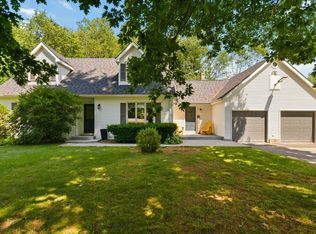
Located in one of the most sought-after areas of the Valley, this spacious 3+ bedroom home sits on a beautifully landscaped property and offers a unique layout full of potential. Step inside to discover a bright and welcoming foyer that opens into a spacious living room, a very large kitchen, and dining area—perfect for family living and entertaining. The main floor also features convenient laundry and plenty of functional space throughout. The fully unfinished basement provides a blank canvas, ready to be designed and customized to suit your needs. Outside, enjoy the large deck and pool, ideal for summer gatherings, while the expansive sitting room offers the perfect indoor entertaining space when the weather doesn’t cooperate. The 2-car garage features a free-span beam, creating an open and versatile space. Upstairs, the primary bedroom offers its own private sitting area, along with an additional entertainment room for even more flexibility. With so much to offer and far too many features to list, this home is one you need to experience in person. Book your showing today and see all the excitement for yourself!
For sale
C$545,000
1553 Meghan Dr, Coldbrook, NS B4R 1A1
3beds
3,231sqft
Single Family Residence
Built in 1988
10,001 Square Feet Lot
$-- Zestimate®
C$169/sqft
C$-- HOA
What's special
Beautifully landscaped propertyBright and welcoming foyerVery large kitchenConvenient laundry
- 14 days |
- 112 |
- 3 |
Zillow last checked:
Listing updated:
Listed by:
Harry Wilson,
ViewPoint Realty Services Inc.(Greenwood) Brokerage
Source: NSAR,MLS®#: 202617009 Originating MLS®#: Nova Scotia Association of REALTORS®
Originating MLS®#: Nova Scotia Association of REALTORS®Facts & features
Interior
Bedrooms & bathrooms
- Bedrooms: 3
- Bathrooms: 2
- Full bathrooms: 2
- Main level bathrooms: 1
- Main level bedrooms: 1
Bedroom
- Level: Main
- Area: 133.13
- Dimensions: 12.07 x 11.03
Bedroom 1
- Level: Second
- Area: 156
- Dimensions: 12 x 13
Bathroom
- Level: Main
- Area: 40.82
- Dimensions: 5.04 x 8.1
Bathroom 1
- Level: Second
- Area: 64.54
- Dimensions: 9.09 x 7.1
Dining room
- Level: Main
- Area: 144.22
- Dimensions: 13.04 x 11.06
Family room
- Level: Second
- Area: 254.26
- Dimensions: 18.11 x 14.04
Kitchen
- Level: Main
- Area: 157.13
- Dimensions: 13.04 x 12.05
Living room
- Level: Main
- Area: 232.56
- Dimensions: 15.3 x 15.2
Office
- Level: Main
- Area: 151.66
- Dimensions: 13.7 x 11.07
Heating
- Baseboard, Other Heating/Cooling
Cooling
- Other Heating/Cooling
Appliances
- Included: Stove, Dryer, Washer, Freezer, Microwave, Refrigerator
- Laundry: Laundry Room
Features
- High Speed Internet, Master Downstairs
- Flooring: Carpet, Ceramic Tile, Hardwood
- Basement: Full,Unfinished
Interior area
- Total structure area: 3,231
- Total interior livable area: 3,231 sqft
- Finished area above ground: 2,195
Property
Parking
- Total spaces: 4
- Parking features: Attached, Double, Paved
- Attached garage spaces: 2
- Details: Parking Details(Double Wide And Paved), Garage Details(2 Car Garage)
Features
- Levels: One and One Half
- Stories: 1
- Patio & porch: Deck
- Exterior features: Balcony
- Pool features: Above Ground
- Fencing: Fenced
Lot
- Size: 10,001 Square Feet
- Features: Landscaped, Level, Under 0.5 Acres, Near Public Transit
Details
- Parcel number: 55151906
- Zoning: R1
- Other equipment: No Rental Equipment
Construction
Type & style
- Home type: SingleFamily
- Architectural style: Cape Cod
- Property subtype: Single Family Residence
Materials
- Vinyl Siding
- Roof: Asphalt
Condition
- New construction: No
- Year built: 1988
Utilities & green energy
- Sewer: Municipal
- Water: Drilled Well
- Utilities for property: Cable Connected, Electricity Connected, Phone Connected, Electric
Community & HOA
Community
- Features: Park, Playground, Recreation Center, School Bus Service, Shopping
Location
- Region: Coldbrook
Financial & listing details
- Price per square foot: C$169/sqft
- Tax assessed value: C$229,000
- Price range: C$545K - C$545K
- Date on market: 7/9/2026
- Inclusions: Fridge, Stove, Washer, Dryer, Pool, Gazebo
- Ownership: Freehold
- Electric utility on property: Yes
Harry Wilson
Harry Wilson
(902) 300-1864
By pressing Contact Agent, you agree that the real estate professional identified above may call/text you about your search, which may involve use of automated means and pre-recorded/artificial voices. You don't need to consent as a condition of buying any property, goods, or services. Message/data rates may apply. You also agree to our Terms of Use. Zillow does not endorse any real estate professionals. We may share information about your recent and future site activity with your agent to help them understand what you're looking for in a home.
Price history
| Date | Event | Price |
|---|---|---|
| 7/9/2026 | Listed for sale | C$545,000+127.6%C$169/sqft |
Source:  NSAR #202617009 Report a problem NSAR #202617009 Report a problem | ||
| 8/5/2021 | Sold | --0 |
Source: EXIT Realty solds #1481801642693027550 Report a problem | ||
| 9/26/2013 | Sold | C$239,500C$74/sqft |
Source: Public Record Report a problem | ||
Public tax history
| Year | Property taxes | Tax assessment |
|---|---|---|
| 2019 | -- | C$229,000 |
Climate risks
Neighborhood: B4R
Nearby schools
GreatSchools rating
No schools nearby
We couldn't find any schools near this home.
Schools provided by the listing agent
- Middle: Central Kings Rural High School
- High: Central Kings Rural High School
Source: NSAR. This data may not be complete. We recommend contacting the local school district to confirm school assignments for this home.
- C$309,7004 bd3 ba2.7k sqft1559 Meghan Dr, Coldbrook, NS B4R1A1Off Market
- C$213,1004 bd3 ba2k sqft1549 Meghan Dr, Coldbrook, NS B4R1A1Off Market
- C$174,2003 bd2 ba1.5k sqft1536 Newcombe Blvd, Coldbrook, NS B4R1A1Off Market
- C$232,2004 bd4 ba2.7k sqft1579 Meghan Dr, Coldbrook, NS B4R1A1Off Market
- C$186,9003 bd2 ba2.1k sqft1532 Newcombe Blvd, Coldbrook, NS B4R1A1Off Market
- C$214,8003 bd1 ba1.3k sqft1545 Meghan Dr, Coldbrook, NS B4R1A1Off Market
- C$233,6003 bd3 ba2.7k sqft1526 Newcombe Blvd, Coldbrook, NS B4R1A1Off Market
- C$569,9004 bd3 ba3.5k sqft1558 Meghan Dr, Coldbrook, NS B4R1A1For Sale
Similar homes
- C$569,9004 bd3 ba3.5k sqft1558 Meghan Dr, Coldbrook, NS B4R 1A1For Sale
 MLS ID #202617717, Kane Smith, Exit Realty Town & Country Brokerage. NSAR
 - C$625,0004 bd3 ba3k sqft2948 Borden St, Coldbrook, NS B4R 1A3For Sale
 MLS ID #202617233, Stacy de Vries, Royal LePage Atlantic (New Minas) Brokerage. NSAR
 - C$499,9004 bd3 ba2.5k sqft2115 Langille Dr, Coldbrook, NS B4R 1C3For Sale
 MLS ID #202614199, Heather Nauss, Exit Realty Town & Country Brokerage. NSAR
 - C$594,0003 bd3 ba2.1k sqft31 Anderson Blvd, Kentville, NS B4N 5H2For Sale
 MLS ID #202613122, Amber Anderson, Viewpoint Realty Services Inc. Brokerage. NSAR
 - C$549,0004 bd2 ba1.9k sqft598 English Mountain Rd, Kings, NS B4N 3V8For SaleMLS ID #202614359, Harry Wilson, ViewPoint Realty Services Inc.(Greenwood) Brokerage. NSAR
- C$579,0002 bd1 ba2.1k sqft780 Lakeside Dr, Kings, NS B0P 1G0For SaleMLS ID #202615090, Sheldon Brannen, PG Direct Realty Ltd. Brokerage. NSAR
- C$549,9003 bd3 ba1.8k sqft148 Main St, Kentville, NS B4N 1J8For SaleMLS ID #202612124, Morgan June Haney, The Agency Real Estate Brokerage Brokerage. NSAR
- C$644,9005 bd2 ba2.2k sqft2410 Loretta Ave, Coldbrook, NS B4R 1A7For SaleMLS ID #202611940, Dawn Magee, EXP Realty of Canada Inc. Brokerage. NSAR
- C$624,9003 bd3 ba1.9k sqft89 Terra Nova Dr, Kentville, NS B4N 5H1For SaleMLS ID #202615575, Sherri Lonar, Exit Realty Town & Country Brokerage. NSAR
- C$525,0004 bd2 ba1.6k sqft18 Marina Dr, Kings, NS B4N 4W3For SaleMLS ID #202614945, Tim Davison, Royal LePage Atlantic (New Minas) Brokerage. NSAR
- C$599,0003 bd2 ba1.6k sqft15 Deer Haven Dr, Kentville, NS B4N 0B7For SaleMLS ID #202616442, Sheldon Brannen, PG Direct Realty Ltd. Brokerage. NSAR
- C$599,0002 bd2 ba2k sqft141 Morris Cres N, Kings, NS B4N 0K3For SaleMLS ID #202610509, Kathy Whitewood, Royal LePage Atlantic (New Minas) Brokerage. NSAR
- C$599,9005 bd3 ba2.5k sqft7 Bonavista Ave, Kings, NS B4N 3L9For SaleMLS ID #202614441, Megan White, Exit Realty Town & Country Brokerage. NSAR
- C$725,9954 bd2 ba2.2k sqft108 Terra Nova Dr, Kentville, NS B4N 5G9For SaleMLS ID #202608630, Sheldon Brannen, PG Direct Realty Ltd. Brokerage. NSAR
- C$549,0004 bd3 ba1.6k sqft864 Chipman Brook Rd, Kings, NS B0P 1J0For SaleMLS ID #202612612, Toufic Bitar, Exit Realty Town & Country Brokerage. NSAR
- C$535,0004 bd3 ba2.6k sqft909 Julie Dr, Kingston, NS B0P 1R0For SaleMLS ID #202616326, Sarah Strachan, Royal LePage Atlantic (Greenwood) Brokerage. NSAR
- C$634,0004 bd2 ba2.3k sqft1106 Tetzlaff Rd, Kings, NS B4N 4K1For SaleMLS ID #202609081, Amy Perry, EXP Realty of Canada Inc. Brokerage. NSAR
- C$549,0004 bd2 ba2.3k sqft31 Grandview Dr, Wolfville, NS B4P 1W8For SaleMLS ID #202616841, Melanie Besemer, Exit Realty Town & Country Brokerage. NSAR
- C$450,0004 bd2 ba2.1k sqft851 Murray Dr, Centreville, NS B0P 1J0For SaleMLS ID #202606281, Harry Wilson, ViewPoint Realty Services Inc.(Greenwood) Brokerage. NSAR
- C$499,9003 bd3 ba1.6k sqft1376 Ridge Rd, Wolfville, NS B4P 2R1For SaleMLS ID #202617457, Mero Mirzakhalili, RE/MAX NOVA (Windsor) Brokerage. NSAR
