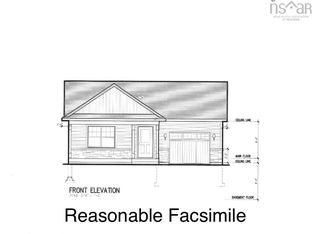
Introducing a lovely new construction that embodies comfort, convenience, and modern living. Nestled in a prime location within a sought-after neighborhood, this well-appointed split-entry style family home offers 2150 sf of finished living space. Upon entering, you'll immediately notice the abundance of natural light flooding through the numerous windows, creating a bright and welcoming atmosphere. The layout is thoughtfully designed, with functionality and style in mind. The main level boasts a spacious kitchen, complete with a 3' x 5' island, providing ample space for meal preparation and entertaining. A garden door leads from the kitchen to a sizable 12' x 16' deck, perfect for outdoor dining or relaxation, overlooking the backyard. The Primary Suite is equipped with an ensuite bath. With four bedrooms and three baths, this home offers comfortable accommodations for the whole family. The lower level features a large family room, ideal for gatherings or as a space for relaxation and recreation. A heat pump on each level ensures efficient cooling and heating, enhancing year-round comfort. Additionally, linen storage in the upper and lower levels and a dedicated laundry room contribute to the home's practicality and organization. This home offers easy access to amenities, including dining, wineries, theaters, and shopping, all just minutes away. Recreational opportunities abound, with parks, soccer fields, swimming facilities, and downtown attractions all within walking distance. For those who need to commute, Halifax is only an hour's drive away, offering even more opportunities for work and leisure. Don't miss the opportunity to make this property your own and experience the best of modern living in an unbeatable location.
New construction
C$599,900
LOT 214 Queens Ct, Kentville, NS B4N 0G4
4beds
2,150sqft
Single Family Residence
Built in ----
0.26 Acres Lot
$-- Zestimate®
C$279/sqft
C$-- HOA
What's special
Spacious kitchenOverlooking the backyardDedicated laundry room
- 171 days |
- 5 |
- 0 |
Likely to sell faster than
Zillow last checked:
Listing updated:
Listed by:
Rhonda Morse,
Royal LePage Atlantic (New Minas) Brokerage
Source: NSAR,MLS®#: 202603517 Originating MLS®#: Nova Scotia Association of REALTORS®
Originating MLS®#: Nova Scotia Association of REALTORS®Facts & features
Interior
Bedrooms & bathrooms
- Bedrooms: 4
- Bathrooms: 3
- Full bathrooms: 3
- Main level bathrooms: 2
- Main level bedrooms: 3
Bedroom
- Level: Main
- Area: 99.56
- Dimensions: 10.67 x 9.33
Bedroom 1
- Level: Main
- Area: 114.39
- Dimensions: 9.67 x 11.83
Bedroom 2
- Level: Lower
- Area: 122.31
- Dimensions: 12.33 x 9.92
Bathroom
- Level: Main
- Length: 5.42
Bathroom 1
- Level: Main
- Area: 62.03
- Dimensions: 6.42 x 9.67
Bathroom 2
- Level: Lower
- Area: 52
- Dimensions: 6 x 8.67
Dining room
- Level: Main
- Area: 111.61
- Dimensions: 13.67 x 8.17
Family room
- Level: Lower
- Area: 299.67
- Dimensions: 14.5 x 20.67
Kitchen
- Level: Lower
- Area: 177.67
- Dimensions: 13.67 x 13
Living room
- Level: Main
- Area: 161.72
- Dimensions: 13.67 x 11.83
Office
- Level: Lower
- Area: 40
- Dimensions: 5 x 8
Heating
- Baseboard, Heat Pump -Ductless
Appliances
- Laundry: Laundry Room
Features
- Ensuite Bath, See Remarks, High Speed Internet, Master Downstairs
- Basement: Partially Finished
Interior area
- Total structure area: 2,150
- Total interior livable area: 2,150 sqft
- Finished area above ground: 1,278
Property
Parking
- Total spaces: 1
- Parking features: Single, Built-In, Heated Garage, Wired, Paved
- Attached garage spaces: 1
- Has uncovered spaces: Yes
- Details: Parking Details(Paved Drive), Garage Details(14'6" X 26')
Features
- Levels: Split Entry
- Patio & porch: Deck
Lot
- Size: 0.26 Acres
- Features: Partial Landscaped, Under 0.5 Acres, Near Public Transit
Details
- Parcel number: 55502397
- Zoning: R-1
- Other equipment: HRV (Heat Rcvry Ventln), No Rental Equipment
Construction
Type & style
- Home type: SingleFamily
- Property subtype: Single Family Residence
Materials
- Vinyl Siding
- Roof: Asphalt
Condition
- New Construction,To Be Built
- New construction: Yes
Utilities & green energy
- Sewer: Municipal
- Water: Municipal
- Utilities for property: Cable Connected, Electricity Connected, Phone Connected, Electric
Community & HOA
Community
- Features: Park, Playground, Recreation Center, School Bus Service, Shopping, Place of Worship
Location
- Region: Kentville
Financial & listing details
- Price per square foot: C$279/sqft
- Tax assessed value: C$95,000
- Price range: C$599.9K - C$599.9K
- Date on market: 2/27/2026
- Ownership: Freehold
- Electric utility on property: Yes
Price history
| Date | Event | Price |
|---|---|---|
| 2/27/2026 | Listed for sale | C$599,900C$279/sqft |
Source:  NSAR #202603517 Report a problem NSAR #202603517 Report a problem | ||
Public tax history
Tax history is unavailable.
Climate risks
Neighborhood: B4N
Nearby schools
GreatSchools rating
No schools nearby
We couldn't find any schools near this home.
Schools provided by the listing agent
- Elementary: Kings County Academy
- High: Northeast Kings Education Centre
Source: NSAR. This data may not be complete. We recommend contacting the local school district to confirm school assignments for this home.
- C$685,0004 bd3 ba2.2k sqftLOT 216 Queens Ct, Kentville, NS B4N0G4New Construction
- C$345,2003 bd3 ba2.2k sqft70 Macdonald Park Rd, Kentville, NS B4N5C7Off Market
- C$368,7004 bd4 ba2.4k sqft72 Macdonald Park Rd, Kentville, NS B4N5C7Off Market
- C$975,0004 bd3 ba3.5k sqft3 Queens Ct W, Kentville, NS B4N0G4For Sale

- C$299,1004 bd3 ba2.5k sqft67 Macdonald Park Rd, Kentville, NS B4N5G6Off Market
- C$321,6003 bd3 ba2.4k sqft74 Macdonald Park Rd, Kentville, NS B4N5C7Off Market
- C$348,4003 bd2 ba1.8k sqft76 Macdonald Park Rd, Kentville, NS B4N5C7Off Market
- C$284,9003 bd3 ba1.5k sqft65 Macdonald Park Rd, Kentville, NS B4N5G6Off Market
Similar homes
- C$685,0004 bd3 ba2.2k sqftLOT 216 Queens Ct, Kentville, NS B4N 0G4New ConstructionMLS ID #202603668, Rhonda Morse, Royal LePage Atlantic (New Minas) Brokerage. NSAR
- C$638,0004 bd3 ba2.3k sqft39 Dalhousie Ave, Kentville, NS B4N 5E5For Sale
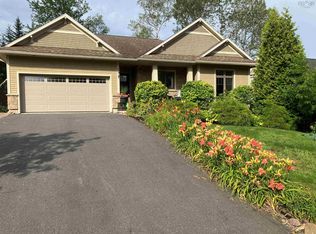 MLS ID #202619408, Tammy Hines, Keller Williams Select Realty (Kentville) Brokerage. NSAR
 - C$599,0003 bd2 ba1.6k sqft15 Deer Haven Dr, Kentville, NS B4N 0B7For Sale
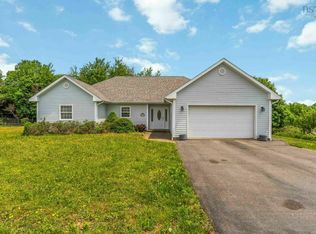 MLS ID #202616442, Sheldon Brannen, PG Direct Realty Ltd. Brokerage. NSAR
 - C$609,9003 bd2 ba1.6k sqft61 Macdonald Park Rd Lot 241, Kentville, NS B4N 5G6New Construction
 MLS ID #202526567, Jamie Greenough, Engel & Volkers (Wolfville) Brokerage. NSAR
 - C$649,9003 bd3 ba2.2k sqft95 Macdonald Park Rd S, Kentville, NS B4N 5G6For SaleMLS ID #202612089, Robert Janes, Royal LePage Atlantic (New Minas) Brokerage. NSAR
- C$679,9003 bd2 ba1.6k sqftLOT 206 Memorial Ct, Kentville, NS B4N 0H3New ConstructionMLS ID #202406737, Rhonda Morse, Royal LePage Atlantic (New Minas) Brokerage. NSAR
- C$599,9003 bd3 ba1.9k sqft89 Terra Nova Dr, Kentville, NS B4N 5H1For SaleMLS ID #202615575, Sherri Lonar, Exit Realty Town & Country Brokerage. NSAR
- C$549,9004 bd3 ba1.9k sqft174 Prospect Ave, Kentville, NS B4N 2L8For SaleMLS ID #202618437, Angie Sangster, Royal LePage Atlantic (New Minas) Brokerage. NSAR
- C$699,5003 bd2 ba1.6k sqft3 Deer Haven Dr, Kentville, NS B4N 0B7New ConstructionMLS ID #202614958, Gary Morse, Royal LePage Atlantic (New Minas) Brokerage. NSAR
- C$525,0003 bd3 ba2.4k sqft2671 Mountain View Rd, Coldbrook, NS B4R 1B7For SaleMLS ID #202620284, Allen Chase, MacKay Real Estate Ltd. Brokerage. NSAR
- C$634,0004 bd2 ba2.3k sqft1106 Tetzlaff Rd, Kings, NS B4N 4K1For SaleMLS ID #202609081, Amy Perry, EXP Realty of Canada Inc. Brokerage. NSAR
- C$644,9005 bd2 ba2.2k sqft2410 Loretta Ave, Coldbrook, NS B4R 1A7For SaleMLS ID #202611940, Dawn Magee, EXP Realty of Canada Inc. Brokerage. NSAR
- C$550,0004 bd3 ba3k sqft2948 Borden St, Coldbrook, NS B4R 1A3For SaleMLS ID #202617233, Stacy de Vries, Royal LePage Atlantic (New Minas) Brokerage. NSAR
- C$769,0003 bd2 ba1.9k sqft6 Deer Haven Dr, Kentville, NS B4N 0B7New ConstructionMLS ID #202607841, Kevin Scott, Royal LePage Atlantic (New Minas) Brokerage. NSAR
- C$469,0004 bd2 ba1.9k sqft35 King St, Kentville, NS B4N 1R5For SaleMLS ID #202608554, Mike Reese, MacKay Real Estate Ltd. Brokerage. NSAR
- C$595,0002 bd1 ba1.6k sqft3349 Lovett Rd, Kings, NS B4N 3V7For SaleMLS ID #202614832, Adam Smith, Exit Realty Town & Country Brokerage. NSAR
- C$479,0003 bd2 ba1.5k sqft73 Chester Ave, Kentville, NS B4N 2J5For SaleMLS ID #202608571, Kevin Scott, Royal LePage Atlantic (New Minas) Brokerage. NSAR
- C$369,0004 bd2 ba1.3k sqft2 Minas St, Kentville, NS B4N 2N8For SaleMLS ID #202619962, Jessica Lin, Royal LePage Atlantic Brokerage. NSAR
- C$649,9004 bd3 ba2.4k sqft2567 Highway 358, Norths Corner, NS B0P 1H0For SaleMLS ID #202617456, Mero Mirzakhalili, RE/MAX NOVA (Windsor) Brokerage. NSAR
- C$575,0003 bd3 ba1.7k sqft3404 Brow Of Mountain Rd W, Kings, NS B0P 1V0For SaleMLS ID #202619651, Julianna Holleman, Royal LePage Atlantic (New Minas) Brokerage. NSAR
