Located in the highly sought-after Bonavista Estates community of Kentville, this lovely home offers 3 bedrooms, 2.5 bathrooms, and an exceptional layout designed for comfortable family living. The main level features a spacious living room, a bright kitchen, and a dining area that opens onto a south-facing balcony—an ideal spot to enjoy your morning coffee or relax in the sunshine. A convenient two-piece powder room completes the main floor. Upstairs, you'll find three good-sized bedrooms, including a primary suite with a walk-in closet and private ensuite bath. A versatile bonus room over the attached garage provides the perfect space for a family room, home office, playroom, or guest area. An additional full bathroom serves the remaining bedrooms. The finished basement offers even more living space, with a recreation room and a dedicated office, ideal for working from home. The laundry/utility room is also located on this level. Additional highlights include an energy-efficient ductless heat pump, an attached wired single-car garage, and a south-facing deck and balcony for maximum sunlight throughout the day. Conveniently located with quick highway access and just a short walk to the Harvest Moon Trail, this property provides access to hundreds of kilometres of scenic walking and biking trails, making it perfect for outdoor enthusiasts. Don't miss the opportunity to own this fantastic home in one of Kentville's most desirable neighbourhoods!
For sale
C$599,900
89 Terra Nova Dr, Kentville, NS B4N 5H1
3beds
1,910sqft
Single Family Residence
Built in 2003
0.26 Acres Lot
$-- Zestimate®
C$314/sqft
C$-- HOA
What's special
Bright kitchenSouth-facing balconyAttached wired single-car garage
- 66 days
- 35
- 1
Zillow last checked:
Listing updated:
Listed by:
Sherri Lonar,
Exit Realty Town & Country Brokerage,
Carrie Poyser,
Exit Realty Town & Country
Source: NSAR,MLS®#: 202615575 Originating MLS®#: Nova Scotia Association of REALTORS®
Originating MLS®#: Nova Scotia Association of REALTORS®Facts & features
Interior
Bedrooms & bathrooms
- Bedrooms: 3
- Bathrooms: 3
- Full bathrooms: 2
- 1/2 bathrooms: 1
- Main level bathrooms: 1
Bedroom
- Level: Second
- Area: 83.25
- Dimensions: 9 x 9.25
Bedroom 1
- Level: Second
- Area: 99
- Dimensions: 11 x 9
Bathroom
- Level: Main
- Area: 23.35
- Dimensions: 4.75 x 4.92
Bathroom 1
- Level: Second
- Area: 59.28
- Dimensions: 8.08 x 7.33
Bathroom 2
- Level: Second
- Area: 39.74
- Dimensions: 4.92 x 8.08
Dining room
- Level: Main
- Area: 100.07
- Dimensions: 10.92 x 9.17
Family room
- Level: Second
- Area: 290
- Dimensions: 14.5 x 20
Kitchen
- Level: Main
- Area: 140.81
- Dimensions: 12.33 x 11.42
Living room
- Level: Main
- Area: 176
- Dimensions: 16 x 11
Office
- Level: Basement
- Length: 11
Heating
- Baseboard, Heat Pump -Ductless
Cooling
- Ductless
Appliances
- Included: Stove, Dishwasher, Dryer, Washer, Range Hood, Refrigerator
- Laundry: Laundry Room
Features
- Ensuite Bath, See Remarks, High Speed Internet
- Flooring: Carpet, Ceramic Tile, Hardwood, Laminate, Softwood, Tile
- Basement: Full,Finished
Interior area
- Total structure area: 1,910
- Total interior livable area: 1,910 sqft
- Finished area above ground: 1,470
Property
Parking
- Total spaces: 3
- Parking features: Attached, Single, Wired, Double, Paved
- Attached garage spaces: 1
- Has uncovered spaces: Yes
- Details: Parking Details(Double Wide Paved Driveway.), Garage Details(Attached Single Car Garage. Wired.)
Features
- Levels: 2 Storey
- Stories: 2
- Patio & porch: Deck
- Exterior features: Balcony
- Fencing: Partial
Lot
- Size: 0.26 Acres
- Features: Cleared, Landscaped, Level, Under 0.5 Acres, Near Public Transit
Details
- Additional structures: Shed(s)
- Parcel number: 55248157
- Zoning: R1
- Other equipment: Air Exchanger, No Rental Equipment
Construction
Type & style
- Home type: SingleFamily
- Property subtype: Single Family Residence
Materials
- Vinyl Siding
- Roof: Asphalt
Condition
- New construction: No
- Year built: 2003
Utilities & green energy
- Sewer: Municipal
- Water: Municipal
- Utilities for property: Cable Connected, Electricity Connected, Phone Connected, Electric
Community & HOA
Community
- Features: Playground, School Bus Service, Shopping, Place of Worship
Location
- Region: Kentville
Financial & listing details
- Price per square foot: C$314/sqft
- Tax assessed value: C$217,200
- Price range: C$599.9K - C$599.9K
- Date on market: 6/25/2026
- Inclusions: Fridge, Stove, Dw, Microwave Rangehood, W/D
- Exclusions: Hot Tub
- Ownership: Freehold
- Electric utility on property: Yes
Price history
| Date | Event | Price |
|---|---|---|
| 8/14/2026 | Price change | C$599,900-4%C$314/sqft |
Source:  NSAR #202615575 Report a problem NSAR #202615575 Report a problem | ||
| 7/15/2026 | Price change | C$624,900-3.8%C$327/sqft |
Source: NSAR #202615575 Report a problem | ||
| 6/25/2026 | Listed for sale | C$649,900C$340/sqft |
Source: NSAR #202615575 Report a problem | ||
| 8/30/2022 | Sold | --0 |
Source: EXIT Realty solds #3870418683226977681 Report a problem | ||
Public tax history
| Year | Property taxes | Tax assessment |
|---|---|---|
| 2019 | -- | C$214,800 |
Climate risks
Neighborhood: B4N
Nearby schools
GreatSchools rating
No schools nearby
We couldn't find any schools near this home.
Schools provided by the listing agent
- Elementary: Kings County Academy
- Middle: Kings County Academy
- High: Northeast Kings Education Centre
Source: NSAR. This data may not be complete. We recommend contacting the local school district to confirm school assignments for this home.
Similar homes
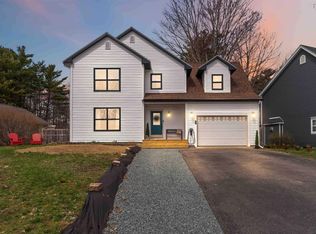
- C$564,9003 bd3 ba2.1k sqft31 Anderson Blvd, Kentville, NS B4N 5H2For Sale
 MLS ID #202613122, Amber Anderson, Viewpoint Realty Services Inc. Brokerage. NSAR
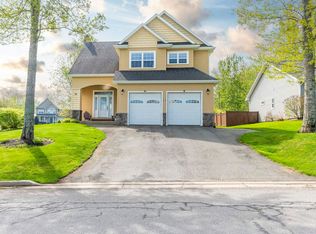
 - C$725,9954 bd2 ba2.2k sqft108 Terra Nova Dr, Kentville, NS B4N 5G9For Sale
 MLS ID #202608630, Sheldon Brannen, PG Direct Realty Ltd. Brokerage. NSAR
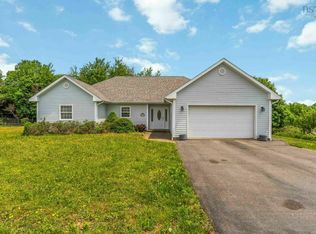
 - C$649,9003 bd3 ba2.2k sqft95 Macdonald Park Rd S, Kentville, NS B4N 5G6For Sale
 MLS ID #202612089, Robert Janes, Royal LePage Atlantic (New Minas) Brokerage. NSAR
 - C$599,0003 bd2 ba1.6k sqft15 Deer Haven Dr, Kentville, NS B4N 0B7For Sale
 MLS ID #202616442, Sheldon Brannen, PG Direct Realty Ltd. Brokerage. NSAR
