Imagine waking up to the gentle chorus of your own private bird sanctuary, knowing your next chapter is unfolding in this beautiful, five-year-young North Kentville home. Perfectly crafted for empty nesters ready to downsize their footprint while upsizing their lifestyle, this one-of-a-kind 3-bedroom, 2-bath haven makes single-level living feel like an absolute luxury. The light-filled living room, with its bright tray ceiling, flows effortlessly into a dream kitchen where a large, sunlit island waits for your quiet morning coffees or flour-dusted holiday baking sessions with the grandchildren. Every detail whispers comfort, from the year-round embrace of an efficient heat pump and the convenience of a private laundry room, to the ultimate retreat of your primary suite, complete with a gorgeous walk-in closet and an ensuite featuring a tiled walk-in shower, and a bonus closet with ample storage. Two additional bedrooms easily welcome overnight guests or a quiet home office. Step outside to your beautiful back deck with a pergola—the perfect backdrop for hosting friends on enchanting Annapolis Valley evenings—while a large garden shed and an ultra-organized garage with deep built-in closets keep life incredibly tidy. Newly installed steel gutter protectors plus invisible fence for your pet! This home isn’t just a place to live; it’s the effortless, joy-filled lifestyle you’ve completely earned.
For sale
C$595,000
8 Covey Dr N, Kings, NS B4N 0H8
3beds
1,362sqft
Single Family Residence
Built in 2021
6,024 Square Feet Lot
$-- Zestimate®
C$437/sqft
C$-- HOA
What's special
Private bird sanctuaryBright tray ceilingDream kitchenLarge sunlit islandEfficient heat pumpPrivate laundry roomPrimary suite
- 7 days |
- 11 |
- 2 |
Zillow last checked:
Listing updated:
Listed by:
Jamie Greenough,
Engel & Volkers (Wolfville) Brokerage
Source: NSAR,MLS®#: 202619816 Originating MLS®#: Nova Scotia Association of REALTORS®
Originating MLS®#: Nova Scotia Association of REALTORS®Facts & features
Interior
Bedrooms & bathrooms
- Bedrooms: 3
- Bathrooms: 2
- Full bathrooms: 2
- Main level bathrooms: 2
- Main level bedrooms: 3
Bedroom
- Level: Main
- Area: 131.25
- Dimensions: 12.5 x 10.5
Bedroom 1
- Level: Main
- Area: 101.42
- Dimensions: 9.58 x 10.58
Bathroom
- Level: Main
- Area: 58.63
- Dimensions: 5.58 x 10.5
Bathroom 1
- Level: Main
- Area: 61.69
- Dimensions: 5.25 x 11.75
Dining room
- Level: Main
- Area: 153.73
- Dimensions: 13.08 x 11.75
Kitchen
- Level: Main
- Area: 173.54
- Dimensions: 21.25 x 8.17
Living room
- Level: Main
- Area: 233.94
- Dimensions: 14.25 x 16.42
Heating
- Baseboard, Heat Pump -Ductless
Cooling
- Ductless
Appliances
- Laundry: Laundry Room
Features
- Central Vacuum, Master Downstairs
- Basement: None
Interior area
- Total structure area: 1,362
- Total interior livable area: 1,362 sqft
- Finished area above ground: 1,362
Video & virtual tour
Property
Parking
- Total spaces: 2
- Parking features: Attached, Double, Heated Garage, Wired, Paved
- Attached garage spaces: 2
- Details: Garage Details(Attached)
Features
- Levels: One
- Stories: 1
- Patio & porch: Deck
Lot
- Size: 6,024 Square Feet
- Features: Landscaped, Under 0.5 Acres, Near Public Transit
Details
- Additional structures: Shed(s)
- Parcel number: 55544019
- Zoning: R1
- Other equipment: Air Exchanger, No Rental Equipment
Construction
Type & style
- Home type: SingleFamily
- Property subtype: Single Family Residence
Materials
- Stone, Vinyl Siding
- Roof: Asphalt
Condition
- New construction: No
- Year built: 2021
Utilities & green energy
- Sewer: Municipal
- Water: Municipal
- Utilities for property: Cable Connected, Electricity Connected, Phone Connected, Electric
Community & HOA
Community
- Features: Golf, Park, Playground, Recreation Center, School Bus Service, Shopping, Ski Hill, Place of Worship, Beach
Location
- Region: Kings
Financial & listing details
- Price per square foot: C$437/sqft
- Price range: C$595K - C$595K
- Date on market: 8/6/2026
- Inclusions: Fridge, Stove, Dishwasher, Otr Microwave, Washer & Dryer
- Exclusions: Pet Collar For Invisible Fence
- Ownership: Freehold
- Electric utility on property: Yes
Price history
| Date | Event | Price |
|---|---|---|
| 8/6/2026 | Listed for sale | C$595,000C$437/sqft |
Source:  NSAR #202619816 Report a problem NSAR #202619816 Report a problem | ||
Public tax history
Tax history is unavailable.
Climate risks
Neighborhood: B4N
Nearby schools
GreatSchools rating
No schools nearby
We couldn't find any schools near this home.
- C$251,8003 bd2 ba1.2k sqft112 Talon Dr, Kentville, NS B4N0B1Off Market
- C$247,9004 bd2 ba2.1k sqft118 Talon Dr, Kentville, NS B4N0B1Off Market
- C$255,7002 bd2 ba1.4k sqft106 Talon Dr, Kentville, NS B4N0B1Off Market
- C$247,3003 bd2 ba1.2k sqft100 Talon Dr, Kentville, NS B4N0B1Off Market
- C$318,3005 bd4 ba2k sqft2 Golden Eagle Dr, Kentville, NS B4N0E5Off Market
- C$624,9005 bd4 ba2.8k sqft2 Golden Eagle Dr N, Kings, NS B4N0E5For Sale
- C$254,8003 bd2 ba1.7k sqft96 Talon Dr, Kentville, NS B4N0B1Off Market
- C$550,0002 bd2 ba1.3k sqft39 Covey Dr N, Kentville, NS B4N0H8New Construction
Similar homes
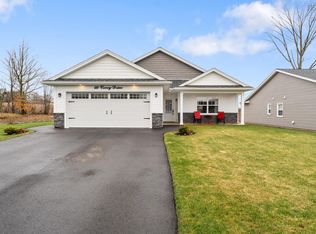
- C$599,9003 bd2 ba1.2k sqft60 Covey Dr N, Kings, NS B4N 0H8For Sale
 MLS ID #202607755, Richard Greene, RE/MAX Banner Real Estate(Greenwood) Brokerage. NSAR
 - C$550,0002 bd2 ba1.3k sqft39 Covey Dr N, Kentville, NS B4N 0H8New Construction
 MLS ID #202607859, Rhonda Morse, Royal LePage Atlantic (New Minas) Brokerage. NSAR
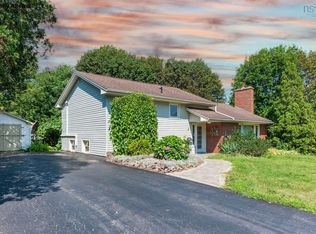
 - C$499,0004 bd2 ba1.6k sqft4 Hillcrest Ave N, Kentville, NS B4N 1W9For Sale
 MLS ID #202620085, Paul Dixon, Royal LePage Atlantic (New Minas) Brokerage. NSAR
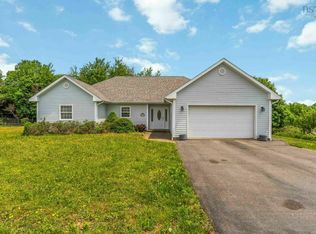
 - C$599,0003 bd2 ba1.6k sqft15 Deer Haven Dr, Kentville, NS B4N 0B7For Sale
 MLS ID #202616442, Sheldon Brannen, PG Direct Realty Ltd. Brokerage. NSAR
 - C$575,0003 bd3 ba1.7k sqft3404 Brow Of Mountain Rd W, Kings, NS B0P 1V0For SaleMLS ID #202619651, Julianna Holleman, Royal LePage Atlantic (New Minas) Brokerage. NSAR
- C$549,9003 bd3 ba1.8k sqft148 Main St, Kentville, NS B4N 1J8For SaleMLS ID #202612124, Morgan June Haney, The Agency Real Estate Brokerage Brokerage. NSAR
- C$549,9004 bd3 ba1.9k sqft174 Prospect Ave, Kentville, NS B4N 2L8For SaleMLS ID #202618437, Angie Sangster, Royal LePage Atlantic (New Minas) Brokerage. NSAR
- C$595,0002 bd1 ba1.6k sqft3349 Lovett Rd, Kings, NS B4N 3V7For SaleMLS ID #202614832, Adam Smith, Exit Realty Town & Country Brokerage. NSAR
- C$589,0003 bd2 ba1.4k sqft22 Leaside Ct, Kings, NS B0P 1T0For SaleMLS ID #202602742, Noel Whitten, ViewPoint Realty Services Inc.(Greenwood) Brokerage. NSAR
- C$575,0003 bd2 ba1.6k sqft1302 Ridge Rd, Kings, NS B4P 2R1For SaleMLS ID #202613980, Jonathan David, PG Direct Realty Ltd. Brokerage. NSAR
- C$479,0003 bd2 ba1.5k sqft73 Chester Ave, Kentville, NS B4N 2J5For SaleMLS ID #202608571, Kevin Scott, Royal LePage Atlantic (New Minas) Brokerage. NSAR
- C$369,0002 bd2 ba992 sqft326 Nichols Ave N, Kentville, NS B4N 2G9New ConstructionMLS ID #202603740, Julie Mont, PG Direct Realty Ltd. Brokerage. NSAR
- C$499,9003 bd3 ba1.6k sqft1376 Ridge Rd, Wolfville Ridge, NS B4P 2R1For SaleMLS ID #202617457, Mero Mirzakhalili, RE/MAX NOVA (Windsor) Brokerage. NSAR
- C$459,9003 bd1 ba1.2k sqft55 Orchard Dr, New Minas, NS B4N 3L6For SaleMLS ID #202614607, Allison MacPherson, Keller Williams Select Realty Brokerage. NSAR
- C$299,9004 bd1 ba1.6k sqft327 McDow Rd N, Kings, NS B4N 3B3For SaleMLS ID #202619906, Cindy Gregory, Keller Williams Select Realty (Kentville) Brokerage. NSAR
- C$689,9003 bd2 ba1.8k sqftMeadow Ln #285, Murphy Lake, NS B4N 3V8For SaleMLS ID #202619623, Angie Sangster, Royal LePage Atlantic (New Minas) Brokerage. NSAR
- C$399,0003 bd2 ba1.6k sqft39 Oakdene Ave, Kentville, NS B4N 2B6For SaleMLS ID #202619065, Wayne Sanford, Royal LePage Atlantic (New Minas) Brokerage. NSAR
- C$474,9003 bd2 ba1.3k sqft1442 Ashlee Dr, Coldbrook, NS B4R 1A1New ConstructionMLS ID #202605296, Joanne Pullin, LPT Realty ULC Brokerage. NSAR
- C$474,9003 bd2 ba1.3k sqft1444 Ashlee Dr, Coldbrook, NS B4R 1A1New ConstructionMLS ID #202605293, Joanne Pullin, LPT Realty ULC Brokerage. NSAR
- C$549,0004 bd3 ba1.6k sqft864 Chipman Brook Rd, Kings, NS B0P 1J0For SaleMLS ID #202612612, Toufic Bitar, Exit Realty Town & Country Brokerage. NSAR
