Beautiful, well-maintained, pride-of-ownership 4-year-old, 3-bed, 2-bath bungalow on slab. Lots of curb appeal and a spacious, open-concept, energy-efficient home featuring a heat pump and hybrid water heater. Electric garage door opener for an oversized, heated, and freshly painted garage space for all your toys and storage. Large, well-lit front entrance with a closet featuring motion sensor lighting. Wide hallways leading to an open-concept kitchen with a large island and grand room. Upgraded flooring and granite countertops. Gorgeous matching upgraded appliances throughout. Gas stove and outdoor gas hookup for BBQ. No more tanks!! Spacious master bedroom and master ensuite with upgraded tiled and glassed-in shower. The main washroom features upgraded, dimmable lighting and a washer/dryer with custom shelving above. The large kitchen pantry features motion sensor lighting. Three upgraded ceiling fans with remotes are located in the master bedroom, the first bedroom, and the grand room. Upgraded TV entertainment wall with built-in electric fireplace and TV pocket for a 65" TV. Upgraded, extended, covered patio. A 12'x10' shed on an additional poured slab. The front of the house features an accent-painted front door, custom shutters with a matching flagpole, and a mounting base. The attic features a custom storage space: flooring, racks of shelving ideal for bins, a wardrobe bar, lighting, and a power receptacle. All window blinds are included. The kitchen features a custom, dimmable coach light for the coffee station and also offers beautiful ambient lighting. Central vac and all attachments. Come see for yourself. Move-in ready.
For sale
C$589,000
22 Leaside Ct, Kings, NS B0P 1T0
3beds
1,431sqft
Single Family Residence
Built in 2022
5,998 Square Feet Lot
$-- Zestimate®
C$412/sqft
C$-- HOA
What's special
Lots of curb appealSpacious open-concept energy-efficient homeHeat pumpHybrid water heaterElectric garage door openerLarge well-lit front entranceWide hallways
- 197 days
- 36
- 1
Zillow last checked:
Listing updated:
Listed by:
Noel Whitten,
ViewPoint Realty Services Inc.(Greenwood) Brokerage
Source: NSAR,MLS®#: 202602742 Originating MLS®#: Nova Scotia Association of REALTORS®
Originating MLS®#: Nova Scotia Association of REALTORS®Facts & features
Interior
Bedrooms & bathrooms
- Bedrooms: 3
- Bathrooms: 2
- Full bathrooms: 2
- Main level bathrooms: 2
- Main level bedrooms: 3
Bedroom
- Level: Main
- Area: 123.6
- Dimensions: 12 x 10.3
Bedroom 1
- Level: Main
- Area: 123.6
- Dimensions: 12 x 10.3
Bathroom
- Level: Main
- Area: 68.64
- Dimensions: 7.8 x 8.8
Bathroom 1
- Level: Main
- Area: 75.05
- Dimensions: 7.9 x 9.5
Dining room
- Level: Main
- Area: 112.2
- Dimensions: 11 x 10.2
Kitchen
- Level: Main
- Area: 139.2
- Dimensions: 12 x 11.6
Living room
- Level: Main
- Area: 256.96
- Dimensions: 14.6 x 17.6
Heating
- Baseboard, Heat Pump -Ductless
Appliances
- Included: Gas Range, Dishwasher, Dryer - Electric, Washer, Range Hood, Refrigerator
Features
- High Speed Internet, Master Downstairs
- Basement: None
- Has fireplace: Yes
- Fireplace features: Electric
Interior area
- Total structure area: 1,431
- Total interior livable area: 1,431 sqft
- Finished area above ground: 1,431
Property
Parking
- Total spaces: 1
- Parking features: Attached, Single, Heated Garage, Wired, Multiple Driveways, Paved
- Attached garage spaces: 1
- Has uncovered spaces: Yes
- Details: Parking Details(Paved, Multiple Vehicles), Garage Details(Oversized Single Car Garage Attached To Home.)
Features
- Levels: One
- Stories: 1
Lot
- Size: 5,998 Square Feet
- Features: Landscaped, Level, Under 0.5 Acres
Details
- Additional structures: Shed(s)
- Parcel number: 55541783
- Zoning: R1
- Other equipment: Air Exchanger, HRV (Heat Rcvry Ventln), Fuel Tank(s)
Construction
Type & style
- Home type: SingleFamily
- Architectural style: Bungalow
- Property subtype: Single Family Residence
Materials
- Vinyl Siding
- Roof: Asphalt
Condition
- New construction: No
- Year built: 2022
Utilities & green energy
- Sewer: Municipal
- Water: Municipal
- Utilities for property: Cable Connected, Electricity Connected, Phone Connected, Electric
Community & HOA
Community
- Features: Playground, School Bus Service, Shopping, Place of Worship
- Security: Security System
Location
- Region: Kings
Financial & listing details
- Price per square foot: C$412/sqft
- Tax assessed value: C$505,900
- Price range: C$589K - C$589K
- Date on market: 2/14/2026
- Inclusions: Frig, Stove, Dishwasher, Washer/Dryer, Microwave/Vent Hood, All Window Blinds
- Exclusions: Wall Unit In Second Bedroom, Window Panels, Shears And Rods
- Ownership: Freehold
- Electric utility on property: Yes
Price history
Price history is unavailable.
Public tax history
Tax history is unavailable.
Climate risks
Neighborhood: B0P
Nearby schools
GreatSchools rating
No schools nearby
We couldn't find any schools near this home.
Schools provided by the listing agent
- Elementary: Port Williams Elementary School
- Middle: Evangeline Middle School
- High: Horton High School
Source: NSAR. This data may not be complete. We recommend contacting the local school district to confirm school assignments for this home.
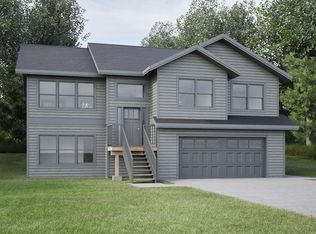

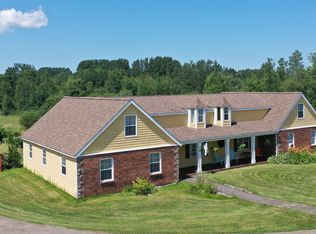
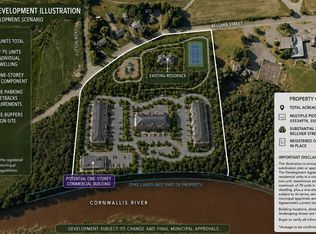
Similar homes
- C$575,0003 bd2 ba2k sqft789 Canard St, Kings, NS B0P 1T0For Sale
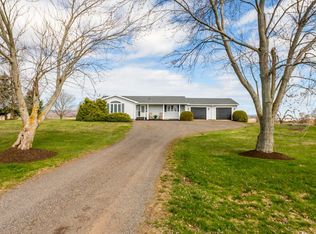 MLS ID #202608569, Kevin Scott, Royal LePage Atlantic (New Minas) Brokerage. NSAR
 - C$595,0003 bd2 ba1.3k sqft8 Covey Dr N, Kings, NS B4N 0H8For Sale
 MLS ID #202619816, Jamie Greenough, Engel & Volkers (Wolfville) Brokerage. NSAR
 - C$530,0003 bd2 ba1.5k sqft89 Basinview Rd, Kings, NS B0P 1P0For Sale
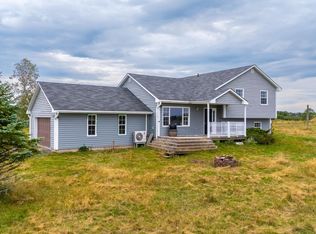 MLS ID #202621150, Jeff Pettigrew, MacKay Real Estate Ltd. Brokerage. NSAR
 - C$599,9003 bd2 ba1.2k sqft60 Covey Dr N, Kings, NS B4N 0H8For Sale
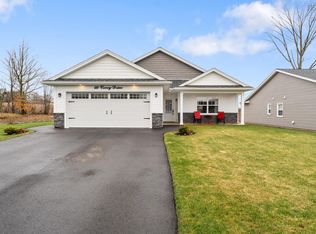 MLS ID #202607755, Richard Greene, RE/MAX Banner Real Estate(Greenwood) Brokerage. NSAR
