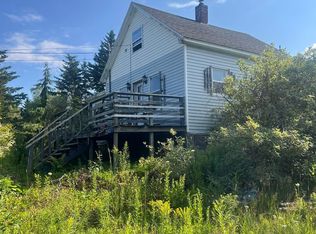
Welcome to beautiful Blomidon, where stunning views and modern comfort come together. This extensively renovated 4-bedroom, 2-bathroom home offers breathtaking views of Cape Blomidon and the Minas Basin, all within walking distance to the beach and just minutes from scenic hiking trails. The main level features a spacious foyer, a full bathroom, and an open-concept kitchen and dining area that's perfect for entertaining. A convenient main-floor bedroom, bright living room, and inviting sunroom provide flexible living spaces for families or guests. Step outside to enjoy the private deck off the dining area or relax on the charming covered deck while taking in the spectacular coastal views. Upstairs, you'll find three additional bedrooms and a full bathroom, offering plenty of space for family and visitors. Additional highlights include a cozy forced-air propane heating system, a durable metal roof, and extensive renovations throughout, allowing you to move in and enjoy. Whether you're looking for a year-round home or the perfect East Coast retreat, this exceptional Blomidon property offers the lifestyle you've been dreaming of.
For sale
C$575,000
2617 Pereau Rd, White Water, NS B0P 1H0
4beds
1,500sqft
Single Family Residence
Built in ----
10,001 Square Feet Lot
$-- Zestimate®
C$383/sqft
C$-- HOA
What's special
Spacious foyerConvenient main-floor bedroomDurable metal roofExtensive renovations throughout
- 98 days
- 36
- 3
Zillow last checked:
Listing updated:
Listed by:
Sherri Lonar,
Exit Realty Town & Country Brokerage,
Carrie Poyser,
Exit Realty Town & Country
Source: NSAR,MLS®#: 202616812 Originating MLS®#: Nova Scotia Association of REALTORS®
Originating MLS®#: Nova Scotia Association of REALTORS®Facts & features
Interior
Bedrooms & bathrooms
- Bedrooms: 4
- Bathrooms: 2
- Full bathrooms: 2
- Main level bathrooms: 1
- Main level bedrooms: 1
Bedroom
- Level: Main
- Area: 93.49
- Dimensions: 8.83 x 10.58
Bedroom 1
- Level: Second
- Area: 142
- Dimensions: 12 x 11.83
Bedroom 2
- Level: Second
- Area: 114.39
- Dimensions: 9.67 x 11.83
Bedroom 3
- Level: Second
- Area: 179.94
- Dimensions: 13.67 x 13.17
Bathroom
- Level: Main
- Area: 43
- Dimensions: 6 x 7.17
Bathroom 1
- Level: Second
- Area: 43.33
- Dimensions: 8 x 5.42
Dining room
- Level: Main
- Area: 123.63
- Dimensions: 10.75 x 11.5
Kitchen
- Level: Main
- Area: 200.42
- Dimensions: 13 x 15.42
Living room
- Level: Main
- Area: 145.83
- Dimensions: 10.42 x 14
Heating
- Forced Air, Furnace, Other Heating/Cooling
Cooling
- Other Heating/Cooling
Appliances
- Included: None
Features
- See Remarks, High Speed Internet
- Basement: Unfinished
Interior area
- Total structure area: 1,500
- Total interior livable area: 1,500 sqft
- Finished area above ground: 1,500
Property
Parking
- Total spaces: 1
- Parking features: No Garage, Gravel, Single
- Has uncovered spaces: Yes
- Details: Parking Details(Single Drive With Parking), Garage Details(None, Shed And Metal Storage Container For Exterior Storage.)
Features
- Levels: One and One Half
- Stories: 1
- Patio & porch: Deck
- Has view: Yes
- View description: Bay, Ocean
- Has water view: Yes
- Water view: Bay,Ocean
Lot
- Size: 10,001 Square Feet
- Features: Partially Cleared, Wooded, Under 0.5 Acres
Details
- Additional structures: Shed(s)
- Parcel number: 55019806
- Zoning: A1
- Other equipment: Air Exchanger, Fuel Tank(s)
Construction
Type & style
- Home type: SingleFamily
- Property subtype: Single Family Residence
Materials
- Vinyl Siding
- Roof: Metal
Condition
- New construction: No
Utilities & green energy
- Sewer: Septic Tank
- Water: Other
- Utilities for property: Electricity Connected, Phone Connected, Electric, Propane
Community & HOA
Community
- Features: Park, School Bus Service, Place of Worship, Beach
Location
- Region: White Water
Financial & listing details
- Price per square foot: C$383/sqft
- Price range: C$575K - C$575K
- Date on market: 7/7/2026
- Ownership: Freehold
- Electric utility on property: Yes
Price history
| Date | Event | Price |
|---|---|---|
| 7/7/2026 | Listed for sale | C$575,000C$383/sqft |
Source:  NSAR #202616812 Report a problem NSAR #202616812 Report a problem | ||
Public tax history
Tax history is unavailable.
Climate risks
Neighborhood: B0P
Nearby schools
GreatSchools rating
No schools nearby
We couldn't find any schools near this home.
Schools provided by the listing agent
- Elementary: Glooscap Elementary School
- Middle: Northeast Kings Education Centre
- High: Northeast Kings Education Centre
Source: NSAR. This data may not be complete. We recommend contacting the local school district to confirm school assignments for this home.

Similar homes
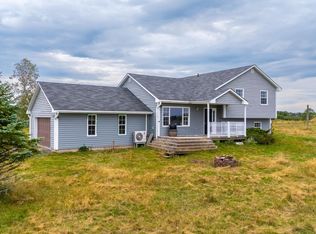
- C$475,0003 bd2 ba2.1k sqft4535 Highway 358, South Scots Bay, NS B0P 1H0For Sale
 MLS ID #202613157, Sherri Lonar, Exit Realty Town & Country Brokerage. NSAR
 - C$454,0003 bd2 ba1.7k sqft60 Church St, Kings, NS B0P 1H0For Sale
 MLS ID #202609471, Richard Matheson, MBA Country Real Estate Brokers Brokerage. NSAR
 - C$549,0004 bd3 ba1.6k sqft864 Chipman Brook Rd, Kings, NS B0P 1J0For Sale
 MLS ID #202612612, Toufic Bitar, Exit Realty Town & Country Brokerage. NSAR
 - C$530,0003 bd2 ba1.5k sqft89 Basinview Rd, Kings, NS B0P 1P0For Sale
 MLS ID #202621150, Jeff Pettigrew, MacKay Real Estate Ltd. Brokerage. NSAR
