Perched along Highway 358 in Arlington, this one-of-a-kind property has that same iconic view as the Blomidon Lookoff. From the moment you pull up, you’ll see why this is a home you’ll never want to leave. Inside, you’ve got over 3,000 square feet of one-level living on a slab, with a great layout that just makes sense. To your left is a sunken living room with tray ceilings and huge windows that let in tons of natural light and frame those amazing views. Straight ahead is the heart of the home—a chef’s kitchen and dining area built for family and entertaining. It comes complete with a walk-in refrigerator and an oversized pantry, so you'll never run out of storage or counter space. The spacious primary suite has two walk-in closets and its own private ensuite. Down the hall, there are two more bedrooms, a den that's perfect for a home office, and a large laundry room. Right at the end of the hall is one of the best spots in the house—a bright solarium with a cozy wood stove that you can enjoy all year round. You also get remote-controlled blinds and built-in surround sound throughout the home & out. Outside, there’s a huge deck and gazebo, perfect for hanging out and taking in the scenery. The property itself is beautiful, featuring a great stand of mature black walnut trees where you can harvest your own walnuts. You've also got a generator hookup for total peace of mind. Another huge plus is the detached, commercially zoned building. It has its own new septic system and is a perfect setup for a home business, workshop, or a rental opportunity- Airbnb would be perfect.. If you’ve been looking for space, incredible views, and endless possibilities, 3419 Highway 358 is one you need to see.
For sale
C$1,125,000
3419 Highway 358, Arlington, NS B0P 1H0
4beds
3,390sqft
Single Family Residence
Built in 2015
4 Acres Lot
$-- Zestimate®
C$332/sqft
C$-- HOA
What's special
Walk-in refrigeratorOversized pantrySpacious primary suiteTwo walk-in closetsPrivate ensuiteLarge laundry roomRemote-controlled blinds
- 15 days |
- 38 |
- 1 |
Zillow last checked:
Listing updated:
Listed by:
Sarah Strachan,
Royal LePage Atlantic (Greenwood) Brokerage,
Angie Sangster,
Royal LePage Atlantic (New Minas)
Source: NSAR,MLS®#: 202617167 Originating MLS®#: Nova Scotia Association of REALTORS®
Originating MLS®#: Nova Scotia Association of REALTORS®Facts & features
Interior
Bedrooms & bathrooms
- Bedrooms: 4
- Bathrooms: 2
- Full bathrooms: 2
- Main level bathrooms: 2
- Main level bedrooms: 3
Bedroom
- Level: Main
- Area: 136.73
- Dimensions: 12.1 x 11.3
Bedroom 1
- Level: Main
- Area: 147.06
- Dimensions: 12.9 x 11.4
Bathroom
- Level: Main
- Area: 130.29
- Dimensions: 12.9 x 10.1
Bathroom 1
- Level: Main
- Area: 117.39
- Dimensions: 12.9 x 9.1
Dining room
- Level: Main
- Area: 161.76
- Dimensions: 10.11 x 16
Kitchen
- Level: Main
- Area: 273.6
- Dimensions: 17.1 x 16
Living room
- Level: Main
- Area: 531.3
- Dimensions: 23.1 x 23
Office
- Level: Main
- Area: 108.07
- Dimensions: 10.1 x 10.7
Heating
- Heat Pump -Ductless, In Floor, Radiant, Stove
Appliances
- Included: Oven, Gas Oven, Gas Range, Dishwasher, Microwave
- Laundry: Laundry Room
Features
- Ensuite Bath, High Speed Internet, Master Downstairs
- Flooring: Ceramic Tile, Laminate
- Basement: None
- Has fireplace: Yes
- Fireplace features: Wood Burning Stove
Interior area
- Total structure area: 3,390
- Total interior livable area: 3,390 sqft
- Finished area above ground: 3,390
Video & virtual tour
Property
Parking
- Parking features: No Garage, Circular Driveway, Gravel
- Has uncovered spaces: Yes
Accessibility
- Accessibility features: Wheelchair Access
Features
- Patio & porch: Deck
- Has spa: Yes
- Spa features: Bath, Private
- Has view: Yes
- View description: Bay
- Has water view: Yes
- Water view: Bay
Lot
- Size: 4 Acres
- Features: Partially Cleared, Landscaped, Level, Wooded, 3 to 9.99 Acres
Details
- Additional structures: Shed(s)
- Parcel number: 55556211
- Zoning: A2
- Other equipment: Air Exchanger, Fuel Tank(s)
Construction
Type & style
- Home type: SingleFamily
- Architectural style: Bungalow
- Property subtype: Single Family Residence
Materials
- Brick, Vinyl Siding
- Foundation: Slab
- Roof: Fiberglass
Condition
- New construction: No
- Year built: 2015
Utilities & green energy
- Sewer: Septic Tank
- Water: Drilled Well
- Utilities for property: Cable Connected, Electricity Connected, Phone Connected, Electric
Green energy
- Energy generation: Solar
Community & HOA
Community
- Features: Park, School Bus Service, Shopping, Place of Worship, Beach
Location
- Region: Arlington
Financial & listing details
- Price per square foot: C$332/sqft
- Price range: C$1.1M - C$1.1M
- Date on market: 7/10/2026
- Inclusions: Oven, Range-Gas, Stove-Gas, Dishwasher, Microwave
- Ownership: Freehold
- Electric utility on property: Yes
Sarah Strachan
Sarah Strachan
(902) 349-4631
By pressing Contact Agent, you agree that the real estate professional identified above may call/text you about your search, which may involve use of automated means and pre-recorded/artificial voices. You don't need to consent as a condition of buying any property, goods, or services. Message/data rates may apply. You also agree to our Terms of Use. Zillow does not endorse any real estate professionals. We may share information about your recent and future site activity with your agent to help them understand what you're looking for in a home.
Price history
| Date | Event | Price |
|---|---|---|
| 7/10/2026 | Listed for sale | C$1,125,000C$332/sqft |
Source:  NSAR #202617167 Report a problem NSAR #202617167 Report a problem | ||
Public tax history
Tax history is unavailable.
Climate risks
Neighborhood: B0P
Nearby schools
GreatSchools rating
No schools nearby
We couldn't find any schools near this home.
Schools provided by the listing agent
- Elementary: Glooscap Elementary School
- Middle: Northeast Kings Education Centre
- High: Northeast Kings Education Centre
Source: NSAR. This data may not be complete. We recommend contacting the local school district to confirm school assignments for this home.
- C$124,9002.669 AcresHighway 358 LOT 6, South Scots Bay, NS B0P1H0Lot/Land
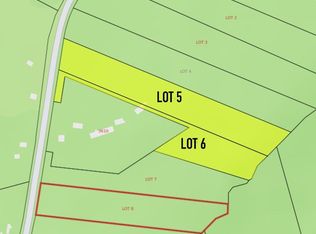
- C$129,9005.362 AcresHighway 358 LOT 5, South Scots Bay, NS B0P1H0Lot/Land
- C$---- bd-- ba-- sqft3395 Highway 358, Arlington, NS B0P1H0Off Market
- C$525,0004.47 Acres3335 Highway 358, Arlington, NS B0P1H0Lot/Land
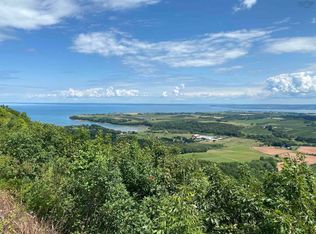
- C$1,190,0004 bd2 ba2.3k sqft135 Bennetts Bay Rd, Kings, NS B0P1H0For Sale
- C$125,0003 bd1 ba560 sqft4011 Highway 358, South Scots Bay, NS B0P1H0For Sale
- C$174,90017.52 AcresHighway 358 LOT 3, South Scots Bay, NS B0P1H0Lot/Land
- C$412,0004 bd1 ba1.6k sqft207 Bennetts Bay Rd, Kings, NS B0P1H0For Sale
Similar homes
- C$1,190,0004 bd2 ba2.3k sqft135 Bennetts Bay Rd, Kings, NS B0P 1H0For Sale
 MLS ID #202613105, Amber Anderson, Viewpoint Realty Services Inc. Brokerage. NSAR
 - C$975,0004 bd4 ba2.7k sqft1720 Gospel Rd, Kings, NS B0P 1H0For Sale
 MLS ID #202615055, Sherri Lonar, Exit Realty Town & Country Brokerage. NSAR
 - C$900,0005 bd3 ba2.6k sqft116 Pleasant St, Kings, NS B0P 1H0For Sale
 MLS ID #202615558, Rhonda Morse, Royal LePage Atlantic (New Minas) Brokerage. NSAR
 - C$699,9004 bd3 ba2.4k sqft2567 Highway 358, Norths Corner, NS B0P 1H0For Sale
 MLS ID #202617456, Mero Mirzakhalili, RE/MAX NOVA (Windsor) Brokerage. NSAR
 - C$699,9005 bd4 ba3.3k sqft8843 Highway 221, Sheffield Mills, NS B0P 1H0For SaleMLS ID #202617088, Tim Davison, Royal LePage Atlantic (New Minas) Brokerage. NSAR
- C$889,9005 bd3 ba3.1k sqft1608 Brow Of Mountain Rd, Glenmont, NS B0P 1J0For SaleMLS ID #202616926, Heather Nauss, Exit Realty Town & Country Brokerage. NSAR
- C$889,0004 bd4 ba2.6k sqft932 Sherman Belcher Rd, Centreville, NS B0P 1J0For SaleMLS ID #202616414, Alesia Bitar, Royal LePage Atlantic (Greenwood) Brokerage. NSAR
- C$899,0006 bd4 ba3.3k sqft2749 Highway 359, Centreville, NS B0P 1J0For SaleMLS ID #202608959, Tammy Hines, Keller Williams Select Realty (Kentville) Brokerage. NSAR
- C$998,5004 bd2 ba2.8k sqft128 Foleaze Park Dr, Kings, NS B0P 1J0For SaleMLS ID #202128656, Jonathan David, PG Direct Realty Ltd. Brokerage. NSAR
- C$1,375,0005 bd3 ba4.5k sqft1999 Grand Pre Rd, Kings, NS B0P 1M0For SaleMLS ID #202615319, Sherri Lonar, Exit Realty Town & Country Brokerage. NSAR
- C$1,299,0005 bd3 ba2.8k sqft278 Allison Coldwell Rd, Kings, NS B4P 2R1For SaleMLS ID #202611361, Steve Carr, RE/MAX Nova (Halifax) Brokerage. NSAR
- C$849,9003 bd3 ba2.5k sqft1124 Steadman Rd, Kings, NS B0P 1J0For SaleMLS ID #202613504, David Marriage, Royal LePage Atlantic (New Minas) Brokerage. NSAR
- C$1,200,0003 bd2 ba1.9k sqft146 Main St, Wolfville, NS B4P 1C1For SaleMLS ID #202617306, Melanie Besemer, Exit Realty Town & Country Brokerage. NSAR
- C$599,9003 bd2 ba2k sqft789 Canard St, Kings, NS B0P 1T0For SaleMLS ID #202608569, Kevin Scott, Royal LePage Atlantic (New Minas) Brokerage. NSAR
- C$975,0004 bd3 ba3.5k sqft3 Queens Ct W, Kentville, NS B4N 0G4For SaleMLS ID #202615027, Robert Janes, Royal LePage Atlantic (New Minas) Brokerage. NSAR
- C$925,0003 bd2 ba2.3k sqft12809 Highway 1, Avonport, NS B0P 1B0For SaleMLS ID #202520075, Kevin Scott, Royal LePage Atlantic (New Minas) Brokerage. NSAR
- C$685,0004 bd3 ba2.3k sqft8 Foleaze Park Dr, Kings, NS B0P 1J0For SaleMLS ID #202504669, Jeff Pettigrew, MacKay Real Estate Ltd. Brokerage. NSAR
- C$1,300,0002 bd2 ba2.4k sqft65 Jessicas Way, Kings, NS B4P 0B2For SaleMLS ID #202615629, Melanie Besemer, Exit Realty Town & Country Brokerage. NSAR
- C$899,9003 bd4 ba2k sqft10165 Highway 1, Greenwich, NS B4P 2R2For SaleMLS ID #202526180, David Dunn, Royal LePage Atlantic Brokerage. NSAR
- C$995,0002 bd3 ba2.1k sqft879 Sarsfield Rd, Kings, NS B0P 1V0For SaleMLS ID #202612905, Richard Matheson, MBA Country Real Estate Brokers Brokerage. NSAR
