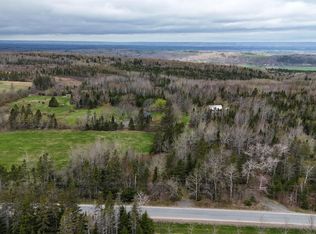
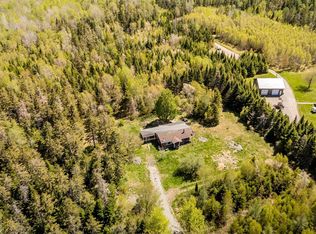
Welcome to a beautifully transformed home sitting on 3.6 acres where breathtaking panoramic vistas meet top-tier luxury and unmatched upgrades. Designed for effortless family living and entertaining, the bright layout flows seamlessly out to a brand-new, maintenance-free front PVC deck and patio doors, positioned perfectly to soak in the incredible, sweeping views. Enjoy total peace of mind with a premium list of recent improvements, including new doors, new siding, crisp PVC trim, a central vacuum system, and a cozy living space featuring a new chimney with a high-efficiency fireplace insert. The lower level has been thoughtfully expanded to include a spacious, legal 5th bedroom with a new closet and emergency egress windows. The outdoor oasis features a new rear entertainment PVC deck leading to a pristine, private hot tub. Beyond the cosmetic beauty, heavy investments were made in the home's infrastructure, including a Generlink system for whole-home backup power and an extensive foundation overhaul on the East/North walls (fully excavated, updated weeping tiles, Blueskin waterproof membrane, 2” rigid foam insulation, and clear stone backfill). A true showstopper, the newly constructed, oversized detached 3-car garage is a contractor's or car enthusiast's dream. Fully insulated with spray foam and powered by a 100A sub-panel, it features cozy in-floor radiant heat, a full trench drain, an EV charger, and oversized garage doors to accommodate RV’s etc. Upstairs, a massive, bright bonus loft heated by hot water radiators offers the perfect space for a home office, gym, or guest suite, with pre-installed holding tank for future washroom/kitchenette. This property also can be subdivided, offering even more opportunity. This stunning home is a rare combination of scenic beauty, executive comfort, and heavy-duty utility. Don't miss your chance to own this turn-key masterpiece. Book your private viewing today.
Under contract
C$1,274,900
278 Allison Coldwell Rd, Kings, NS B4P 2R1
5beds
2,867sqft
Single Family Residence
Built in 2002
3.46 Acres Lot
$-- Zestimate®
C$445/sqft
C$-- HOA
What's special
Breathtaking panoramic vistasBright layout flows seamlesslyNew doorsNew sidingCrisp pvc trimCentral vacuum systemCozy living space
- 127 days
- 13
- 3
Zillow last checked:
Listing updated:
Listed by:
Steve Carr,
RE/MAX Nova (Halifax) Brokerage
Source: NSAR,MLS®#: 202611361 Originating MLS®#: Nova Scotia Association of REALTORS®
Originating MLS®#: Nova Scotia Association of REALTORS®Facts & features
Interior
Bedrooms & bathrooms
- Bedrooms: 5
- Bathrooms: 3
- Full bathrooms: 3
- Main level bathrooms: 1
- Main level bedrooms: 1
Bedroom
- Level: Second
- Area: 146.47
- Dimensions: 10.92 x 13.42
Bedroom 1
- Level: Second
- Area: 99.36
- Dimensions: 8.17 x 12.17
Bedroom 2
- Level: Second
- Area: 95.11
- Dimensions: 10.67 x 8.92
Bedroom 3
- Level: Basement
- Area: 360.56
- Dimensions: 18.33 x 19.67
Bathroom
- Level: Main
- Area: 89.38
- Dimensions: 7.5 x 11.92
Bathroom 1
- Level: Second
- Area: 49.48
- Dimensions: 6.25 x 7.92
Bathroom 2
- Level: Basement
- Area: 96.52
- Dimensions: 9.42 x 10.25
Dining room
- Level: Main
- Area: 245.23
- Dimensions: 19.75 x 12.42
Family room
- Level: Main
- Area: 225.21
- Dimensions: 11.75 x 19.17
Kitchen
- Level: Main
- Area: 208
- Dimensions: 9.75 x 21.33
Living room
- Level: Main
- Area: 506.04
- Dimensions: 17.5 x 28.92
Heating
- Baseboard, Fireplace(s), Furnace, Heat Pump -Ductless, Hot Water, In Floor, Other Heating/Cooling, Radiator
Cooling
- Other Heating/Cooling
Appliances
- Included: Central Vacuum, Electric Range, Dishwasher, Dryer, Dryer - Electric, Washer/Dryer, Microwave, Refrigerator
Features
- Central Vacuum, Ensuite Bath, High Speed Internet, Master Downstairs
- Flooring: Carpet, Ceramic Tile, Engineered Hardwood
- Basement: Full,Finished,Walk-Out Access
- Has fireplace: Yes
- Fireplace features: Fireplace(s), Wood Burning
Interior area
- Total structure area: 2,867
- Total interior livable area: 2,867 sqft
- Finished area above ground: 2,197
Property
Parking
- Total spaces: 5
- Parking features: Attached, Built-In, Detached, Double, Heated Garage, Triple, Wired, Gravel, Parking Spaces(s)
- Attached garage spaces: 5
- Details: Garage Details(Double, Built In, Attached, Wired & Heated, Triple, Detached, Wired, Heated, Ev Charger, Loft Space)
Features
- Levels: 2 Storey
- Stories: 2
- Patio & porch: Deck
Lot
- Size: 3.46 Acres
- Features: Partially Cleared, Landscaped, Sloping/Terraced, Wooded, 3 to 9.99 Acres
Details
- Parcel number: 55460877
- Zoning: A2
- Other equipment: Air Exchanger, HRV (Heat Rcvry Ventln), Fuel Tank(s)
Construction
Type & style
- Home type: SingleFamily
- Property subtype: Single Family Residence
Materials
- Vinyl Siding
- Roof: Asphalt
Condition
- New construction: No
- Year built: 2002
Utilities & green energy
- Gas: Oil
- Sewer: Septic Tank
- Water: Drilled Well
- Utilities for property: Cable Connected, Electricity Connected, Phone Connected, Electric, Propane
Community & HOA
Location
- Region: Kings
Financial & listing details
- Price per square foot: C$445/sqft
- Price range: C$1.3M - C$1.3M
- Date on market: 5/19/2026
- Inclusions: Wall Mounted Tvs
- Ownership: Freehold
- Electric utility on property: Yes
Price history
| Date | Event | Price |
|---|---|---|
| 9/4/2026 | Contingent | C$1,274,900C$445/sqft |
Source:  NSAR #202611361 Report a problem NSAR #202611361 Report a problem | ||
| 8/4/2026 | Price change | C$1,274,900-1.9%C$445/sqft |
Source: NSAR #202611361 Report a problem | ||
| 6/1/2026 | Price change | C$1,299,000-6.9%C$453/sqft |
Source: NSAR #202611361 Report a problem | ||
| 5/19/2026 | Listed for sale | C$1,395,000C$487/sqft |
Source: NSAR #202611361 Report a problem | ||
Public tax history
Tax history is unavailable.
Climate risks
Neighborhood: B4P
Nearby schools
GreatSchools rating
No schools nearby
We couldn't find any schools near this home.
Schools provided by the listing agent
- Elementary: Gaspereau Valley Elementary School
- Middle: Wolfville School
- High: Horton High School
Source: NSAR. This data may not be complete. We recommend contacting the local school district to confirm school assignments for this home.
Similar homes
- C$1,300,0002 bd2 ba2.4k sqft65 Jessicas Way, Kings, NS B4P 0B2For Sale
 MLS ID #202615629, Melanie Besemer, Exit Realty Town & Country Brokerage. NSAR
 - C$899,9003 bd4 ba2k sqft10165 Highway 1, Greenwich, NS B4P 2R2For Sale
 MLS ID #202526180, David Dunn, Royal LePage Atlantic Brokerage. NSAR
 - C$1,190,0004 bd2 ba2.3k sqft135 Bennetts Bay Rd, Kings, NS B0P 1H0For Sale
 MLS ID #202613105, Amber Anderson, Viewpoint Realty Services Inc. Brokerage. NSAR
 - C$1,125,0004 bd2 ba3.3k sqft3419 Highway 358, Arlington, NS B0P 1H0For Sale
 MLS ID #202617167, Sarah Strachan, Royal LePage Atlantic (Greenwood) Brokerage. NSAR
