12 Linden Avenue - an iconic 1920 stucco residence by renowned builder Charlie Wright - invites you into the warm heart of historic Wolfville. Cherished by only three families in its 107 year history, and a sister house to the Colville on Main Street, this home’s rare air-chamber walls, original millwork and soaring ceilings speak to inspired craftsmanship, while thoughtful updates make it comfortable for modern family life. Spanning more than 4,000 sq. ft., the flexible layout offers 5+1 bedrooms, two full baths and a powder room, with generous principal rooms that welcome gatherings and quiet moments alike. Once home to a respected local doctor, a portion of the property operated as a doctor’s office with its own entrance. The zoning supports professional use, multigenerational living or conversion to apartments. A charming secondary staircase, once used by household staff, leads directly into the kitchen. This warm focal point features a Wolf range, handsome built-ins and two generous pantries that keep cooking supplies neatly organized. It also offers direct access to a back deck where you can dine under the vines throughout the summer. The elegant main staircase and extra-wide landing lead to each of the bright bedrooms, while the third floor currently serves as a billiards and music room and includes plumbing for easy future development of the loft. Modern heat pumps ensure year-round comfort without sacrificing the home’s historic soul. A double garage at the rear of the property currently serves as storage space. Set on a mature lot in Wolfville’s core, within walking distance of Acadia University, downtown shops, cafés and Wolfville School, this property blends history, character and neighborhood convenience to create a rare, once-in-a-generation opportunity.
For sale
C$1,085,000
12 Linden Ave, Wolfville, NS B4P 2A3
6beds
4,148sqft
Single Family Residence
Built in 1919
9,578 Square Feet Lot
$-- Zestimate®
C$262/sqft
C$-- HOA
What's special
- 87 days |
- 86 |
- 1 |
Zillow last checked:
Listing updated:
Listed by:
Melanie Besemer,
Exit Realty Town & Country Brokerage
Source: NSAR,MLS®#: 202610680 Originating MLS®#: Nova Scotia Association of REALTORS®
Originating MLS®#: Nova Scotia Association of REALTORS®Facts & features
Interior
Bedrooms & bathrooms
- Bedrooms: 6
- Bathrooms: 3
- Full bathrooms: 2
- 1/2 bathrooms: 1
- Main level bathrooms: 1
Bedroom
- Level: Second
- Area: 204.6
- Dimensions: 13.2 x 15.5
Bedroom 1
- Level: Second
- Area: 137.94
- Dimensions: 11.4 x 12.1
Bedroom 2
- Level: Second
- Area: 180.29
- Dimensions: 14.9 x 12.1
Bedroom 3
- Level: Second
- Area: 91.79
- Dimensions: 6.7 x 13.7
Bathroom
- Level: Main
- Area: 45.6
- Dimensions: 4.8 x 9.5
Bathroom 1
- Level: Second
- Area: 23.87
- Dimensions: 7.7 x 3.1
Bathroom 2
- Level: Second
- Area: 61.61
- Dimensions: 6.1 x 10.1
Dining room
- Level: Main
- Area: 201.38
- Dimensions: 16.11 x 12.5
Family room
- Level: Main
- Area: 228.79
- Dimensions: 13.7 x 16.7
Kitchen
- Level: Main
- Area: 275.31
- Dimensions: 16.1 x 17.1
Living room
- Level: Main
- Area: 278.86
- Dimensions: 14.6 x 19.1
Office
- Level: Main
- Area: 139.23
- Dimensions: 11.9 x 11.7
Heating
- Heat Pump -Ductless, Radiant
Cooling
- Ductless
Appliances
- Included: Electric Oven, Gas Range, Dryer - Electric, Washer, Freezer - Chest, Refrigerator
Features
- High Speed Internet
- Flooring: Carpet, Hardwood, Softwood, Tile
- Basement: Full,Unfinished
- Has fireplace: Yes
- Fireplace features: Fireplace(s)
Interior area
- Total structure area: 4,148
- Total interior livable area: 4,148 sqft
- Finished area above ground: 4,148
Property
Parking
- Total spaces: 2
- Parking features: Detached, Double, Multiple Driveways, Parking Spaces(s), Paved
- Garage spaces: 2
- Has uncovered spaces: Yes
- Details: Parking Details(Ample Parking For Multiple Vehicles), Garage Details(Double Detached Garage. Currently Gated No Access To Park Car Inside Of Garage.)
Features
- Levels: 2.5 Storey
- Stories: 2
- Patio & porch: Deck, Patio
- Fencing: Partial
Lot
- Size: 9,578 Square Feet
- Features: Cleared, Landscaped, Wooded, Under 0.5 Acres, Near Public Transit
Details
- Parcel number: 55273056
- Zoning: R3
- Other equipment: Fuel Tank(s)
Construction
Type & style
- Home type: SingleFamily
- Property subtype: Single Family Residence
Materials
- Stucco
- Roof: Asphalt,Rolled/Hot Mop
Condition
- New construction: No
- Year built: 1919
Utilities & green energy
- Gas: Oil
- Sewer: Municipal
- Water: Municipal
- Utilities for property: Cable Connected, Electricity Connected, Phone Connected, Electric, Propane
Community & HOA
Community
- Features: Park, Playground, Recreation Center, School Bus Service, Shopping, Place of Worship
- Security: Security System, Security System Leased
Location
- Region: Wolfville
Financial & listing details
- Price per square foot: C$262/sqft
- Price range: C$1.1M - C$1.1M
- Date on market: 5/13/2026
- Inclusions: F, S, D, W&D, - Remaining Fire Wood
- Exclusions: Billiards Table
- Ownership: Freehold
- Electric utility on property: Yes
M
Melanie Besemer
(902) 599-1852
By pressing Contact Agent, you agree that the real estate professional identified above may call/text you about your search, which may involve use of automated means and pre-recorded/artificial voices. You don't need to consent as a condition of buying any property, goods, or services. Message/data rates may apply. You also agree to our Terms of Use. Zillow does not endorse any real estate professionals. We may share information about your recent and future site activity with your agent to help them understand what you're looking for in a home.
Price history
| Date | Event | Price |
|---|---|---|
| 6/23/2026 | Price change | C$1,085,000-7.7%C$262/sqft |
Source:  NSAR #202610680 Report a problem NSAR #202610680 Report a problem | ||
| 5/13/2026 | Listed for sale | C$1,175,000C$283/sqft |
Source: NSAR #202610680 Report a problem | ||
Public tax history
Tax history is unavailable.
Climate risks
Neighborhood: B4P
Nearby schools
GreatSchools rating
No schools nearby
We couldn't find any schools near this home.
Schools provided by the listing agent
- Elementary: Wolfville School
- Middle: Wolfville School
- High: Horton High School
Source: NSAR. This data may not be complete. We recommend contacting the local school district to confirm school assignments for this home.
- C$435,3006 bd2 ba3.3k sqft12 Linden Ave, Wolfville, NS B4P2A3Off Market
- C$344,1007 bd3 ba3.5k sqft14 Linden Ave, Wolfville, NS B4P2A3Off Market
- C$394,10010 bd3 ba4.1k sqft10 Linden Ave, Wolfville, NS B4P2A3Off Market
- C$371,6007 bd3 ba2.9k sqft16 Linden Ave, Wolfville, NS B4P2A3Off Market
- C$174,3004 bd2 ba1.4k sqft17 Linden Ave, Wolfville, NS B4P2A4Off Market
- C$253,5004 bd2 ba2.5k sqft19 Linden Ave, Wolfville, NS B4P2A4Off Market
- C$378,900-- bd3 ba3.4k sqft22 Linden Ave, Wolfville, NS B4P2A3Off Market
- C$401,3004 bd2 ba2.7k sqft21 Linden Ave, Wolfville, NS B4P2A5Off Market
Similar homes
- C$699,0003 bd3 ba2.7k sqft15 Grandview Dr, Wolfville, NS B4P 1W5For Sale
 MLS ID #202616573, Melanie Besemer, Exit Realty Town & Country Brokerage. NSAR
 - C$789,0005 bd3 ba3.4k sqft654 Main St, Wolfville, NS B4P 1E8For Sale
 MLS ID #202524408, Margaret MacKay, MacKay Real Estate Ltd. Brokerage. NSAR
 - C$755,0004 bd2 ba2.8k sqft61 Sherwood Dr, Wolfville, NS B4P 2K5For Sale
 MLS ID #202616590, Jeff Pettigrew, MacKay Real Estate Ltd. Brokerage. NSAR
 - C$1,274,9005 bd3 ba2.8k sqft278 Allison Coldwell Rd, Kings, NS B4P 2R1For Sale
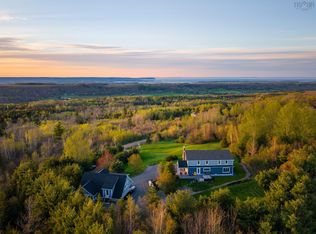 MLS ID #202611361, Steve Carr, RE/MAX Nova (Halifax) Brokerage. NSAR
 - C$900,0005 bd3 ba2.6k sqft116 Pleasant St, Kings, NS B0P 1H0For SaleMLS ID #202615558, Rhonda Morse, Royal LePage Atlantic (New Minas) Brokerage. NSAR
- C$1,375,0005 bd3 ba4.5k sqft1999 Grand Pre Rd, Kings, NS B0P 1M0For SaleMLS ID #202615319, Sherri Lonar, Exit Realty Town & Country Brokerage. NSAR
- C$549,0004 bd2 ba2.3k sqft31 Grandview Dr, Wolfville, NS B4P 1W8For SaleMLS ID #202616841, Melanie Besemer, Exit Realty Town & Country Brokerage. NSAR
- C$599,9005 bd3 ba2.5k sqft7 Bonavista Ave, Kings, NS B4N 3L9For SaleMLS ID #202614441, Megan White, Exit Realty Town & Country Brokerage. NSAR
- C$975,0004 bd3 ba3.5k sqft3 Queens Ct W, Kentville, NS B4N 0G4For SaleMLS ID #202615027, Robert Janes, Royal LePage Atlantic (New Minas) Brokerage. NSAR
- C$874,5003 bd2 ba2.3k sqft127 Stirling Ave, Wolfville, NS B4P 2N3For SaleMLS ID #202613542, Sophie Giterman, Easy List Realty Ltd. Brokerage. NSAR
- C$1,125,0004 bd2 ba3.3k sqft3419 Highway 358, Arlington, NS B0P 1H0For SaleMLS ID #202617167, Sarah Strachan, Royal LePage Atlantic (Greenwood) Brokerage. NSAR
- C$855,0006 bd3 ba3.6k sqft274 Harrington Rd, Kings, NS B4R 1C1For SaleMLS ID #202606460, Tim Davison, Royal LePage Atlantic (New Minas) Brokerage. NSAR
- C$1,190,0004 bd2 ba2.3k sqft135 Bennetts Bay Rd, Kings, NS B0P 1H0For SaleMLS ID #202613105, Amber Anderson, Viewpoint Realty Services Inc. Brokerage. NSAR
- C$899,0006 bd4 ba3.3k sqft2749 Highway 359, Centreville, NS B0P 1J0For SaleMLS ID #202608959, Tammy Hines, Keller Williams Select Realty (Kentville) Brokerage. NSAR
- C$874,9005 bd3 ba3.1k sqft1608 Brow Of Mountain Rd, Glenmont, NS B0P 1J0For SaleMLS ID #202616926, Heather Nauss, Exit Realty Town & Country Brokerage. NSAR
- C$699,9005 bd4 ba3.3k sqft8843 Highway 221, Sheffield Mills, NS B0P 1H0For SaleMLS ID #202617088, Tim Davison, Royal LePage Atlantic (New Minas) Brokerage. NSAR
- C$975,0004 bd4 ba2.7k sqft1720 Gospel Rd, Kings, NS B0P 1H0For SaleMLS ID #202615055, Sherri Lonar, Exit Realty Town & Country Brokerage. NSAR
- C$889,0004 bd4 ba2.6k sqft932 Sherman Belcher Rd, Centreville, NS B0P 1J0For SaleMLS ID #202616414, Alesia Bitar, Royal LePage Atlantic (Greenwood) Brokerage. NSAR
- C$599,9003 bd2 ba2k sqft789 Canard St, Kings, NS B0P 1T0For SaleMLS ID #202608569, Kevin Scott, Royal LePage Atlantic (New Minas) Brokerage. NSAR
- C$729,9003 bd3 ba2.2k sqftLOT 14 Steeple View Dr, Pt Williams, NS B0P 1T0New ConstructionMLS ID #202615651, Jamie Greenough, Engel & Volkers (Wolfville) Brokerage. NSAR
