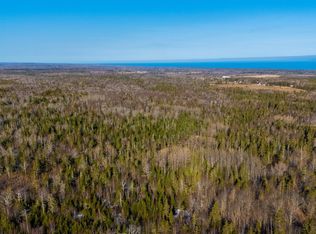
Welcome to an extraordinary estate where luxury, privacy, and breathtaking natural beauty come together on 8.4 impeccably landscaped acres overlooking the stunning Annapolis Valley. A grand double lane concrete driveway sets the tone as you arrive at this impressive 5 bedroom, 3 bath executive residence, thoughtfully designed for elegant living and exceptional entertaining. Expansive principal rooms provide an abundance of space for family gatherings and sophisticated entertaining, while oversized windows frame spectacular panoramic valley views. Offering timeless craftsmanship and exceptional potential, this distinguished home presents the perfect opportunity to add your own style and create the estate of your dreams. A rare highlight is the incredible garage space, featuring both a triple attached garage and a separate double garage, ideal for collectors, hobbyists, recreational vehicles, or additional storage. Surrounded by beautifully manicured grounds and offering the peace and prestige of country estate living just minutes from everyday conveniences, this remarkable property is a rare opportunity to own one of the Annapolis Valley's truly exceptional homes. Take the virtual tour or book your private showing today.
For sale
C$799,900
1608 Brow Of Mountain Rd, Glenmont, NS B0P 1J0
5beds
3,141sqft
Single Family Residence
Built in 1993
8.4 Acres Lot
$-- Zestimate®
C$255/sqft
C$-- HOA
What's special
Expansive principal roomsOversized windowsSpectacular panoramic valley viewsTimeless craftsmanshipIncredible garage spaceTriple attached garageSeparate double garage
- 4 days
- 57
- 5
Zillow last checked:
Listing updated:
Listed by:
Heather Nauss,
Exit Realty Town & Country Brokerage
Source: NSAR,MLS®#: 202625684 Originating MLS®#: Nova Scotia Association of REALTORS®
Originating MLS®#: Nova Scotia Association of REALTORS®Facts & features
Interior
Bedrooms & bathrooms
- Bedrooms: 5
- Bathrooms: 3
- Full bathrooms: 2
- 1/2 bathrooms: 1
- Main level bathrooms: 1
- Main level bedrooms: 1
Bedroom
- Level: Main
- Area: 176.94
- Dimensions: 16.33 x 10.83
Bedroom 1
- Level: Second
- Area: 193.65
- Dimensions: 16.25 x 11.92
Bedroom 2
- Level: Second
- Area: 193.22
- Dimensions: 15.67 x 12.33
Bedroom 3
- Level: Second
- Area: 186.11
- Dimensions: 11.17 x 16.67
Bathroom
- Level: Main
- Area: 66.38
- Dimensions: 9.83 x 6.75
Bathroom 1
- Level: Second
- Area: 230.19
- Dimensions: 21.75 x 10.58
Bathroom 2
- Level: Second
- Area: 55
- Dimensions: 5.5 x 10
Dining room
- Level: Main
- Area: 242.62
- Dimensions: 13.42 x 18.08
Family room
- Level: Main
- Area: 316.5
- Dimensions: 17.58 x 18
Kitchen
- Level: Main
- Area: 594.83
- Dimensions: 27.67 x 21.5
Living room
- Level: Main
- Area: 352.1
- Dimensions: 20.92 x 16.83
Heating
- Fireplace(s), In Floor, Radiant, Stove
Appliances
- Included: Electric Cooktop, Oven, Dryer, Washer, Microwave
- Laundry: Laundry Room
Features
- Central Vacuum, See Remarks, High Speed Internet
- Flooring: Carpet, Hardwood, Vinyl
- Basement: None
- Has fireplace: Yes
- Fireplace features: Wood Burning Stove, Fireplace(s)
Interior area
- Total structure area: 3,141
- Total interior livable area: 3,141 sqft
- Finished area above ground: 3,141
Video & virtual tour
Property
Parking
- Total spaces: 7
- Parking features: Attached, Detached, Double, Triple, Concrete, Multiple Driveways, Parking Spaces(s)
- Attached garage spaces: 5
- Has uncovered spaces: Yes
- Details: Garage Details(Triple And Double)
Features
- Levels: 2 Storey
- Stories: 2
- Patio & porch: Deck, Patio
- Exterior features: Balcony
Lot
- Size: 8.4 Acres
- Features: Partially Cleared, Landscaped, Wooded, 3 to 9.99 Acres
Details
- Additional structures: Shed(s)
- Parcel number: 55041750
- Zoning: A2
- Other equipment: No Rental Equipment
Construction
Type & style
- Home type: SingleFamily
- Property subtype: Single Family Residence
Materials
- Wood Siding
- Foundation: Slab
- Roof: Asphalt
Condition
- New construction: No
- Year built: 1993
Utilities & green energy
- Gas: Oil
- Sewer: Septic Tank
- Water: Drilled Well
- Utilities for property: Cable Connected, Electricity Connected, Phone Connected
Community & HOA
Community
- Features: Golf, Park, Place of Worship, Recreation Center, School Bus Service
Location
- Region: Glenmont
Financial & listing details
- Price per square foot: C$255/sqft
- Tax assessed value: C$1,091,600
- Price range: C$799.9K - C$799.9K
- Date on market: 10/12/2026
- Ownership: Freehold
- Electric utility on property: Yes
Price history
| Date | Event | Price |
|---|---|---|
| 10/12/2026 | Listed for sale | C$799,900C$255/sqft |
Source:  NSAR #202625684 Report a problem NSAR #202625684 Report a problem | ||
Public tax history
Tax history is unavailable.
Climate risks
Neighborhood: B0P
Nearby schools
GreatSchools rating
No schools nearby
We couldn't find any schools near this home.
Similar homes
- C$899,0006 bd4 ba3.3k sqft2749 Highway 359, Centreville, NS B0P 1J0For Sale
 MLS ID #202608959, Tammy Hines, Keller Williams Select Realty (Kentville) Brokerage. NSAR
 - C$685,0004 bd3 ba2.3k sqft8 Foleaze Park Dr, Kings, NS B0P 1J0For Sale
 MLS ID #202504669, Jeff Pettigrew, MacKay Real Estate Ltd. Brokerage. NSAR
 - C$699,9004 bd2 ba2.4k sqft1235 Sherman Belcher Rd, Centreville, NS B0P 1J0For Sale
 MLS ID #202622393, Lisa Leimanis, Sutton Group Professional Realty Brokerage. NSAR
 - C$975,0004 bd4 ba2.7k sqft1720 Gospel Rd, Kings, NS B0P 1H0For Sale
 MLS ID #202615055, Sherri Lonar, Exit Realty Town & Country Brokerage. NSAR
