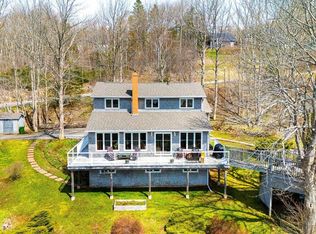
Visit REALTOR® website for additional information. This exceptional custom-built green home is designed for comfort, efficiency, and accessibility at its core. Set on a private, wooded 5-acre lot just 15 minutes from Kentville, this executive bungalow blends sustainable living with remarkable views of the surrounding forest, the Valley below, and spectacular sunrises and sunsets. Purposefully designed for wheelchair and mobility needs, the home features passive solar construction with south-facing triple-pane windows, extended roof overhangs, and high insulation levels that provide year-round comfort and impressively low energy costs. Inside, the bright and accessible layout offers 2 bedrooms a versatile room ideal for office, studio, or guest spaces. A large south-facing bonus room creates a beautiful second living area, perfect for a library, yoga room, or quiet retreat, while the spacious primary suite includes generous storage and a luxurious 6-piece ensuite. Custom cabinetry, doors, and trim crafted from Nova Scotia hardwoods bring warmth and character throughout, and a newly installed ductless heat pump (2025) further enhances efficiency. The property also includes an attached garage and carport, a large attached woodworking shop with a private entrance suitable for creative pursuits or a professional office, a dedicated cold/preserves room, Cape Cod siding, a durable steel roof, a fenced organic garden, and a serene pond. With a little clearing, the land could easily be transformed into a charming hobby farm. 516 Burgess Mountain Road offers exceptional accessibility along with a rare opportunity to embrace eco-conscious living in a tranquil, private setting—an ideal retreat for those seeking sustainability, comfort, and connection with nature.
For sale
C$798,000
516 Burgess Mountain Rd, Kings, NS B0P 1G0
2beds
3,040sqft
Single Family Residence
Built in 2018
5 Acres Lot
$-- Zestimate®
C$263/sqft
C$-- HOA
What's special
Passive solar constructionSouth-facing triple-pane windowsExtended roof overhangsHigh insulation levelsBright and accessible layoutLarge south-facing bonus roomSpacious primary suite
- 308 days
- 40
- 3
Zillow last checked:
Listing updated:
Listed by:
Rob Schellenberger,
RE/MAX Banner Real Estate(Greenwood) Brokerage
Source: NSAR,MLS®#: 202528486 Originating MLS®#: Nova Scotia Association of REALTORS®
Originating MLS®#: Nova Scotia Association of REALTORS®Facts & features
Interior
Bedrooms & bathrooms
- Bedrooms: 2
- Bathrooms: 2
- Full bathrooms: 2
- Main level bathrooms: 2
- Main level bedrooms: 2
Bedroom
- Level: Main
- Area: 110.74
- Dimensions: 9.92 x 11.17
Bathroom
- Level: Main
Bathroom 1
- Level: Main
- Area: 60.71
- Dimensions: 11.75 x 5.17
Dining room
- Level: Main
- Area: 121.88
- Dimensions: 11.25 x 10.83
Kitchen
- Level: Main
- Area: 189.38
- Dimensions: 16.83 x 11.25
Living room
- Level: Main
- Area: 275.8
- Dimensions: 19.58 x 14.08
Office
- Level: Main
- Length: 16.92
Heating
- Heat Pump -Ductless, Stove, Other Heating/Cooling
Cooling
- Other Heating/Cooling
Appliances
- Included: Electric Range, Dishwasher, Dryer - Electric, Washer, Refrigerator
- Laundry: Laundry Room
Features
- Ensuite Bath, High Speed Internet, Master Downstairs
- Flooring: Ceramic Tile, Cork
- Basement: None
- Has fireplace: Yes
- Fireplace features: Wood Burning Stove
Interior area
- Total structure area: 3,040
- Total interior livable area: 3,040 sqft
- Finished area above ground: 3,040
Video & virtual tour
Property
Parking
- Total spaces: 1
- Parking features: Attached, Single, Carport, Wired, Other, Circular Driveway, Gravel
- Attached garage spaces: 1
- Has carport: Yes
- Has uncovered spaces: Yes
- Details: Garage Details(Attached, Enclosed Plus Carport)
Accessibility
- Accessibility features: Wheelchair Access
Features
- Levels: One
- Stories: 1
Lot
- Size: 5 Acres
- Features: Partially Cleared, Partial Landscaped, Sloping/Terraced, Wooded, 3 to 9.99 Acres
Details
- Additional structures: Workshop
- Parcel number: 55064935
- Zoning: A1
- Other equipment: Air Exchanger, HRV (Heat Rcvry Ventln), No Rental Equipment
Construction
Type & style
- Home type: SingleFamily
- Architectural style: Bungalow
- Property subtype: Single Family Residence
Materials
- Wood Siding
- Foundation: Slab, Insulated Concrete
- Roof: Metal
Condition
- New construction: No
- Year built: 2018
Utilities & green energy
- Sewer: Septic Tank
- Water: Drilled Well
- Utilities for property: Electricity Connected, Phone Connected, Electric
Green energy
- Green verification: EnerGuide
Community & HOA
Community
- Features: Playground, Recreation Center, School Bus Service, Place of Worship
Location
- Region: Kings
Financial & listing details
- Price per square foot: C$263/sqft
- Price range: C$798K - C$798K
- Date on market: 11/24/2025
- Inclusions: Fridge, Stove, Dishwasher, Washer, Dryer And All Window Treatments
- Ownership: Freehold
- Electric utility on property: Yes
Price history
| Date | Event | Price |
|---|---|---|
| 9/18/2026 | Price change | C$798,000-0.1%C$263/sqft |
Source:  NSAR #202528486 Report a problem NSAR #202528486 Report a problem | ||
| 11/24/2025 | Listed for sale | C$799,000C$263/sqft |
Source: NSAR #202528486 Report a problem | ||
Public tax history
Tax history is unavailable.
Climate risks
Neighborhood: B0P
Nearby schools
GreatSchools rating
No schools nearby
We couldn't find any schools near this home.
Schools provided by the listing agent
- Middle: Central Kings Rural High School
- High: Central Kings Rural High School
Source: NSAR. This data may not be complete. We recommend contacting the local school district to confirm school assignments for this home.


Similar homes
- C$799,9005 bd3 ba3.1k sqft1608 Brow Of Mountain Rd, Glenmont, NS B0P 1J0For Sale
 MLS ID #202616926, Heather Nauss, Exit Realty Town & Country Brokerage. NSAR
 - C$699,9004 bd2 ba2.4k sqft1235 Sherman Belcher Rd, Centreville, NS B0P 1J0For Sale
 MLS ID #202622393, Lisa Leimanis, Sutton Group Professional Realty Brokerage. NSAR
 - C$839,5004 bd3 ba3.1k sqft997 Maple Ave, Kings, NS B0P 1C0For Sale
 MLS ID #202621487, Lorna Fulton, RE/MAX Banner Real Estate(Greenwood) Brokerage. NSAR
 - C$685,0004 bd3 ba2.3k sqft8 Foleaze Park Dr, Kings, NS B0P 1J0For Sale
 MLS ID #202504669, Jeff Pettigrew, MacKay Real Estate Ltd. Brokerage. NSAR
