5.5 Acres + 44’ Garage! Set on 5.54 acres with a private pond & scenic surroundings, this spacious property offers a rare combination of privacy, functionality, & convenience & just minutes from town. This home features a bright and inviting layout with 6 bedrooms, a dedicated dining area, & multiple living spaces including a den & family room, providing flexibility for large families or multi-purpose living. The main floor primary suite includes a full ensuite with a soaking tub & separate shower, while main floor laundry adds everyday convenience. A standout feature of the property is the detached 44’ x 29’ garage with loft & hoist, ideal for automotive enthusiasts, hobbyists, or those in need of substantial workspace. An additional attached garage offers even more storage and utility. Outside, enjoy a peaceful setting with mature trees, a landscaped yard, covered patio, & hot tub—perfect for relaxing or entertaining. The circular, highway-grade paved driveway provides ample parking and easy access. Additional highlights include a durable metal roof (approx. 9 years old) and a well-maintained exterior. A unique opportunity to own acreage with space to live, work, and enjoy the outdoors—all within close proximity to town amenities.
For sale
C$899,000
2749 Highway 359, Centreville, NS B0P 1J0
6beds
3,374sqft
Single Family Residence
Built in 1987
5.43 Acres Lot
$-- Zestimate®
C$266/sqft
C$-- HOA
What's special
Bright and inviting layoutDedicated dining areaMain floor laundryAdditional attached garageLandscaped yardCovered patioHot tub
- 113 days |
- 20 |
- 1 |
Zillow last checked:
Listing updated:
Listed by:
Tammy Hines,
Keller Williams Select Realty (Kentville) Brokerage
Source: NSAR,MLS®#: 202608959 Originating MLS®#: Nova Scotia Association of REALTORS®
Originating MLS®#: Nova Scotia Association of REALTORS®Facts & features
Interior
Bedrooms & bathrooms
- Bedrooms: 6
- Bathrooms: 4
- Full bathrooms: 2
- 1/2 bathrooms: 2
- Main level bathrooms: 1
- Main level bedrooms: 2
Bedroom
- Level: Main
- Area: 125.94
- Dimensions: 9.75 x 12.92
Bedroom 1
- Level: Second
- Length: 12.58
Bedroom 2
- Level: Second
- Area: 109.57
- Dimensions: 8.17 x 13.42
Bedroom 3
- Level: Second
- Area: 173.3
- Dimensions: 12.92 x 13.42
Bedroom 4
- Level: Second
- Area: 190.61
- Dimensions: 12.17 x 15.67
Bathroom
- Level: Main
- Area: 102.94
- Dimensions: 9.08 x 11.33
Bathroom 1
- Level: Second
- Area: 75.54
- Dimensions: 8.17 x 9.25
Bathroom 2
- Level: Lower
- Area: 34.02
- Dimensions: 5.92 x 5.75
Dining room
- Level: Main
- Area: 57.79
- Dimensions: 6.08 x 9.5
Family room
- Level: Main
- Area: 207.96
- Dimensions: 15.5 x 13.42
Kitchen
- Level: Main
- Area: 284.44
- Dimensions: 21.33 x 13.33
Living room
- Level: Main
- Area: 125.56
- Dimensions: 9.42 x 13.33
Heating
- Hot Water, Radiant
Appliances
- Included: Central Vacuum, Stove, Dishwasher, Dryer, Washer, Microwave, Refrigerator
- Laundry: Laundry Room
Features
- Central Vacuum, High Speed Internet, Master Downstairs
- Flooring: Hardwood, Vinyl
- Basement: Full,Partially Finished
Interior area
- Total structure area: 3,374
- Total interior livable area: 3,374 sqft
- Finished area above ground: 2,391
Property
Parking
- Parking features: Attached, Detached, Circular Driveway, Paved
- Has attached garage: Yes
- Has uncovered spaces: Yes
- Details: Garage Details(24.9 X 22.8 + 44.3 X 29.3)
Features
- Levels: Two
- Stories: 2
- Has spa: Yes
- Spa features: Heated
Lot
- Size: 5.43 Acres
- Features: Cleared, Landscaped, 3 to 9.99 Acres
Details
- Parcel number: 55039374
- Zoning: A2
- Other equipment: No Rental Equipment
Construction
Type & style
- Home type: SingleFamily
- Property subtype: Single Family Residence
Materials
- Vinyl Siding
- Roof: Metal
Condition
- New construction: No
- Year built: 1987
Utilities & green energy
- Gas: Oil
- Sewer: Septic Tank
- Water: Drilled Well
- Utilities for property: Cable Connected, Electricity Connected, Phone Connected
Community & HOA
Community
- Features: Playground, School Bus Service, Place of Worship
Location
- Region: Centreville
Financial & listing details
- Price per square foot: C$266/sqft
- Price range: C$899K - C$899K
- Date on market: 4/29/2026
- Inclusions: Fridge, Stove, Washer/Dryer, Hot Tub, Hoist
- Ownership: Freehold
- Electric utility on property: Yes
Price history
| Date | Event | Price |
|---|---|---|
| 4/29/2026 | Listed for sale | C$899,000C$266/sqft |
Source:  NSAR #202608959 Report a problem NSAR #202608959 Report a problem | ||
Public tax history
Tax history is unavailable.
Climate risks
Neighborhood: B0P
Nearby schools
GreatSchools rating
No schools nearby
We couldn't find any schools near this home.
Schools provided by the listing agent
- Elementary: Glooscap Elementary School
- Middle: Northeast Kings Education Centre
- High: Northeast Kings Education Centre
Source: NSAR. This data may not be complete. We recommend contacting the local school district to confirm school assignments for this home.
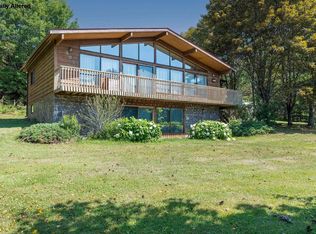
- C$649,9004 bd2 ba2.2k sqft809 Brow Of Mountain Rd, Kings, NS B0P1J0For Sale
- C$72,600-- bd-- ba-- sqft915 Brow Of Mountain Rd, Aylesford, NS B0P1J0Off Market
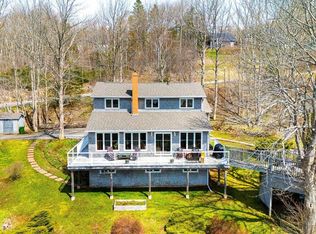
- C$685,0004 bd3 ba2.3k sqft8 Foleaze Park Dr, Kings, NS B0P1J0For Sale
- C$397,8005 bd3 ba2.1k sqft1239 Thorpe Rd, Centreville, NS B0P1J0Off Market
- C$998,5004 bd2 ba2.8k sqft128 Foleaze Park Dr, Kings, NS B0P1J0For Sale
- C$409,5002 bd1 ba1.1k sqft59 Gospel Rd, Kings, NS B0P1J0For Sale
- C$172,9003 bd1 ba1.2k sqft58 Bains Rd, Centreville, NS B0P1J0Off Market
- C$290,7002 bd2 ba2k sqft84 Bains Rd, Centreville, NS B0P1J0Off Market
Similar homes
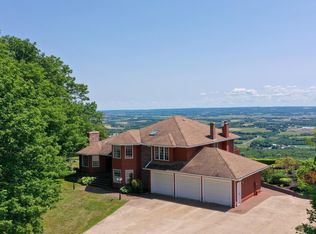
- C$874,9005 bd3 ba3.1k sqft1608 Brow Of Mountain Rd, Glenmont, NS B0P 1J0For Sale
 MLS ID #202616926, Heather Nauss, Exit Realty Town & Country Brokerage. NSAR
 - C$889,0004 bd4 ba2.6k sqft932 Sherman Belcher Rd, Centreville, NS B0P 1J0For Sale
 MLS ID #202616414, Alesia Bitar, Royal LePage Atlantic (Greenwood) Brokerage. NSAR
 - C$685,0004 bd3 ba2.3k sqft8 Foleaze Park Dr, Kings, NS B0P 1J0For SaleMLS ID #202504669, Jeff Pettigrew, MacKay Real Estate Ltd. Brokerage. NSAR

- C$998,5004 bd2 ba2.8k sqft128 Foleaze Park Dr, Kings, NS B0P 1J0For Sale
 MLS ID #202128656, Jonathan David, PG Direct Realty Ltd. Brokerage. NSAR
 - C$975,0004 bd4 ba2.7k sqft1720 Gospel Rd, Kings, NS B0P 1H0For SaleMLS ID #202615055, Sherri Lonar, Exit Realty Town & Country Brokerage. NSAR
- C$900,0005 bd3 ba2.6k sqft116 Pleasant St, Kings, NS B0P 1H0For SaleMLS ID #202615558, Rhonda Morse, Royal LePage Atlantic (New Minas) Brokerage. NSAR
- C$855,0006 bd3 ba3.6k sqft274 Harrington Rd, Kings, NS B4R 1C1For SaleMLS ID #202606460, Tim Davison, Royal LePage Atlantic (New Minas) Brokerage. NSAR
- C$929,9004 bd3 ba2.6k sqft423 Canaan Rd, Kings, NS B0P 1C0For SaleMLS ID #202616571, Kane Smith, Exit Realty Town & Country Brokerage. NSAR
- C$749,0005 bd3 ba3.6k sqft493 Highway 360, Somerset, NS B0P 1E0For SaleMLS ID #202606185, Kevin Scott, Royal LePage Atlantic (New Minas) Brokerage. NSAR
- C$1,125,0004 bd2 ba3.3k sqft3419 Highway 358, Arlington, NS B0P 1H0For SaleMLS ID #202617167, Sarah Strachan, Royal LePage Atlantic (Greenwood) Brokerage. NSAR
- C$499,0004 bd4 ba2.7k sqft4312 Prospect Rd N, Kings, NS B4N 3V8For SaleMLS ID #202616633, Kane Smith, Exit Realty Town & Country Brokerage. NSAR
- C$575,0003 bd3 ba1.7k sqft3404 Brow Of Mountain Rd W, Kings, NS B0P 1V0For SaleMLS ID #202619651, Julianna Holleman, Royal LePage Atlantic (New Minas) Brokerage. NSAR
- C$460,0005 bd3 ba2.1k sqft265 Black Hole Rd, Kings, NS B0P 1H0For SaleMLS ID #202614188, Tammy Hines, Keller Williams Select Realty (Kentville) Brokerage. NSAR
- C$649,9004 bd3 ba2.4k sqft2567 Highway 358, Norths Corner, NS B0P 1H0For SaleMLS ID #202617456, Mero Mirzakhalili, RE/MAX NOVA (Windsor) Brokerage. NSAR
- C$575,0003 bd2 ba2k sqft789 Canard St, Kings, NS B0P 1T0For SaleMLS ID #202608569, Kevin Scott, Royal LePage Atlantic (New Minas) Brokerage. NSAR
- C$975,0004 bd3 ba3.5k sqft3 Queens Ct W, Kentville, NS B4N 0G4For SaleMLS ID #202615027, Robert Janes, Royal LePage Atlantic (New Minas) Brokerage. NSAR
- C$550,0004 bd3 ba3k sqft2948 Borden St, Coldbrook, NS B4R 1A3For SaleMLS ID #202617233, Stacy de Vries, Royal LePage Atlantic (New Minas) Brokerage. NSAR
- C$644,9005 bd2 ba2.2k sqft2410 Loretta Ave, Coldbrook, NS B4R 1A7For SaleMLS ID #202611940, Dawn Magee, EXP Realty of Canada Inc. Brokerage. NSAR
- C$679,0003 bd2 ba2.6k sqft138 South St, Berwick, NS B0P 1E0For SaleMLS ID #202618551, Kyla Stanick, Exit Realty Town & Country Brokerage. NSAR
- C$634,0004 bd2 ba2.3k sqft1106 Tetzlaff Rd, Kings, NS B4N 4K1For SaleMLS ID #202609081, Amy Perry, EXP Realty of Canada Inc. Brokerage. NSAR
