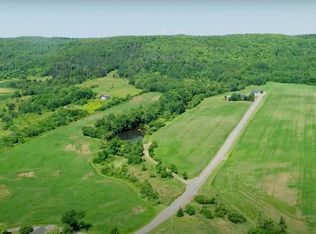
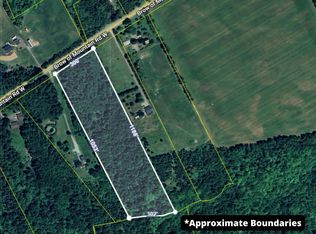
Set on a proposed approximately 2.6-acre parcel in West Black Rock, this two-storey, slab-on-grade home was built in 2007 by the current owners and offers approximately 1,763sq. living space. The main level features a kitchen with ample cabinetry, dining room, living room with a wood-burning fireplace insert and steel chimney liner, mudroom/laundry/utility room, den or office and a 2-piece bath. Upstairs are three bedrooms, including a spacious primary bedroom with a walk-in closet, 3-piece ensuite and private balcony, along with a 4-piece main bath. Vinyl flooring is found in the kitchen, dining room, mudroom/laundry area and bathrooms, with laminate throughout the remaining areas. The property is serviced by a drilled well, raised-bed septic system and 200-amp electrical service. The detached 32' x 40' wood-frame garage/workshop has steel roofing and siding, 10-foot walls, a dirt floor, partial insulation, water and electrical service. The country setting provides room for gardening, workshop activities or possible hobby-farm use, subject to applicable municipal requirements. The proposed lot area is based on the supplied lot sketch and remains subject to final subdivision approval and survey.
For sale
C$530,000
3404 Brow Of Mountain Rd W, Kings, NS B0P 1V0
3beds
1,763sqft
Single Family Residence
Built in ----
2.6 Acres Lot
$-- Zestimate®
C$301/sqft
C$-- HOA
What's special
Two-storey slab-on-grade homeKitchen with ample cabinetryDining roomDen or officePrivate balcony
- 47 days
- 40
- 2
Zillow last checked:
Listing updated:
Listed by:
Julianna Holleman,
Royal LePage Atlantic (New Minas) Brokerage
Source: NSAR,MLS®#: 202619651 Originating MLS®#: Nova Scotia Association of REALTORS®
Originating MLS®#: Nova Scotia Association of REALTORS®Facts & features
Interior
Bedrooms & bathrooms
- Bedrooms: 3
- Bathrooms: 3
- Full bathrooms: 2
- 1/2 bathrooms: 1
- Main level bathrooms: 1
Bedroom
- Level: Second
Bedroom 1
- Level: Second
- Area: 136.88
- Dimensions: 11.25 x 12.17
Bathroom
- Level: Main
- Area: 30.75
- Dimensions: 4.5 x 6.83
Bathroom 1
- Level: Second
- Area: 69.88
- Dimensions: 10.75 x 6.5
Bathroom 2
- Level: Second
- Area: 58.7
- Dimensions: 8.92 x 6.58
Dining room
- Level: Main
- Area: 86.63
- Dimensions: 12.83 x 6.75
Kitchen
- Level: Main
- Area: 166.83
- Dimensions: 13 x 12.83
Living room
- Level: Main
- Area: 308.75
- Dimensions: 13 x 23.75
Office
- Level: Main
- Area: 72.89
- Dimensions: 10.67 x 6.83
Heating
- Baseboard, Fireplace(s), Heat Pump -Ductless
Cooling
- Ductless
Appliances
- Included: Range, Dishwasher, Dryer, Washer, Refrigerator
Features
- Ensuite Bath, High Speed Internet
- Flooring: Laminate, Vinyl
- Basement: None
- Has fireplace: Yes
- Fireplace features: Fireplace(s)
Interior area
- Total structure area: 1,763
- Total interior livable area: 1,763 sqft
- Finished area above ground: 954
Video & virtual tour
Property
Parking
- Total spaces: 3
- Parking features: Triple, Wired, Gravel
- Garage spaces: 3
- Details: Garage Details(Detached Shop 32x40)
Features
- Levels: Two
- Stories: 2
Lot
- Size: 2.6 Acres
- Features: Cleared, Landscaped, Level, Softwood Bush, 1 to 2.99 Acres
Details
- Parcel number: TBA
- Zoning: A2
- Other equipment: HRV (Heat Rcvry Ventln), No Rental Equipment
Construction
Type & style
- Home type: SingleFamily
- Property subtype: Single Family Residence
Materials
- Vinyl Siding
- Foundation: Slab
- Roof: Asphalt
Condition
- New construction: No
Utilities & green energy
- Sewer: Septic Tank
- Water: Drilled Well
- Utilities for property: Cable Connected, Electricity Connected, Other, Electric
Community & HOA
Community
- Features: School Bus Service, Beach
Location
- Region: Kings
Financial & listing details
- Price per square foot: C$301/sqft
- Price range: C$530K - C$530K
- Date on market: 8/5/2026
- Ownership: Freehold
- Electric utility on property: Yes
Price history
| Date | Event | Price |
|---|---|---|
| 9/16/2026 | Price change | C$530,000-7.8%C$301/sqft |
Source:  NSAR #202619651 Report a problem NSAR #202619651 Report a problem | ||
| 8/5/2026 | Listed for sale | C$575,000C$326/sqft |
Source: NSAR #202619651 Report a problem | ||
Public tax history
Tax history is unavailable.
Climate risks
Neighborhood: B0P
Nearby schools
GreatSchools rating
No schools nearby
We couldn't find any schools near this home.
Schools provided by the listing agent
- High: Central Kings Rural High School
Source: NSAR. This data may not be complete. We recommend contacting the local school district to confirm school assignments for this home.


Similar homes
- C$549,0004 bd3 ba1.6k sqft864 Chipman Brook Rd, Kings, NS B0P 1J0For Sale
 MLS ID #202612612, Toufic Bitar, Exit Realty Town & Country Brokerage. NSAR
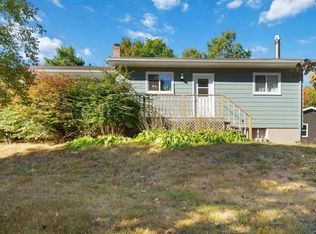
 - C$469,9004 bd2 ba1.5k sqft515 Highway 360, Somerset, NS B0P 1E0For Sale
 MLS ID #202608084, Kimberlea Stewart, Exit Realty Town & Country Brokerage. NSAR
 - C$429,9003 bd2 ba1.8k sqft114 Bog Rd, Kings, NS B0P 1E0For Sale
 MLS ID #202623400, Conner Sherwood, Exit Real Estate Professionals Brokerage. NSAR
 - C$524,9003 bd2 ba1.8k sqft23 Dahlgren Cres S, North Kingston, NS B0P 1R0For Sale
 MLS ID #202622022, Karen MacPhee-Mofford, Royal LePage Atlantic (Greenwood) Brokerage. NSAR
