Welcome to this cute as can be, two year old home nestled on the quiet North Mountain, just minutes from the stunning Bay of Fundy. Offering peaceful surroundings, a spacious property and easy one level living, this extremely well maintained home is move in ready! The thoughtfully designed layout features 3 bedrooms and 2 bathrooms, including a large primary bedroom with a private 5pc ensuite. The primary bedroom is equipped with its own heat pump, while a second heat pump provides efficient heating and cooling throughout the home. Built on a slab, this property offers convenient, low-maintenance living without sacrificing comfort or space. The kitchen is bright and functional, with plenty of storage in the walk in pantry. Lots of natural light fills the space and provides a warm and welcoming environment for friends and family to enjoy!Step outside and enjoy the private yard and property, offering plenty of room to garden, relax, entertain or simply enjoy, you may even catch glimpses of the Bay of Fundy! If you're looking for a newer home in a quiet country setting, close to the coast and surrounded by the beauty of the North Mountain, this one is definitely worth a look! The only thing missing from this home is you!
For sale
C$479,000
1960 Long Point Rd, Burlington, NS B0P 1E0
3beds
1,675sqft
Single Family Residence
Built in 2024
1.15 Acres Lot
$-- Zestimate®
C$286/sqft
C$-- HOA
What's special
Spacious propertyEasy one level livingPrivate yard and property
- 1 day
- 27
- 1
Zillow last checked:
Listing updated:
Listed by:
Morgan Bezanson,
Royal LePage Atlantic (Greenwood) Brokerage
Source: NSAR,MLS®#: 202623183 Originating MLS®#: Nova Scotia Association of REALTORS®
Originating MLS®#: Nova Scotia Association of REALTORS®Facts & features
Interior
Bedrooms & bathrooms
- Bedrooms: 3
- Bathrooms: 2
- Full bathrooms: 2
- Main level bathrooms: 2
- Main level bedrooms: 3
Bedroom
- Level: Main
- Area: 172.72
- Dimensions: 13.6 x 12.7
Bedroom 1
- Level: Main
- Area: 131.92
- Dimensions: 13.6 x 9.7
Bathroom
- Level: Main
- Area: 72.24
- Dimensions: 8.6 x 8.4
Bathroom 1
- Level: Main
- Area: 50.16
- Dimensions: 8.8 x 5.7
Kitchen
- Level: Main
- Area: 250.85
- Dimensions: 14.5 x 17.3
Living room
- Level: Main
- Area: 226.84
- Dimensions: 21.2 x 10.7
Heating
- Baseboard, Heat Pump -Ductless
Appliances
- Included: Stove, Dishwasher, Dryer, Washer, Refrigerator
- Laundry: Laundry Room
Features
- Ensuite Bath, See Remarks, High Speed Internet, Master Downstairs
- Basement: None
Interior area
- Total structure area: 1,675
- Total interior livable area: 1,675 sqft
- Finished area above ground: 1,675
Video & virtual tour
Property
Parking
- Parking features: No Garage, Gravel, Parking Spaces(s)
Features
- Patio & porch: Deck, Patio
- Has view: Yes
- View description: Bay
- Has water view: Yes
- Water view: Bay
Lot
- Size: 1.15 Acres
- Features: Partially Cleared, Hardwood Bush, Partial Landscaped, Level, Softwood Bush, Wooded, 1 to 2.99 Acres, Near Public Transit
Details
- Parcel number: 55102537
- Zoning: A2
- Other equipment: Air Exchanger, No Rental Equipment
Construction
Type & style
- Home type: SingleFamily
- Architectural style: Bungalow
- Property subtype: Single Family Residence
Materials
- Vinyl Siding
- Foundation: Slab
- Roof: Asphalt
Condition
- New construction: No
- Year built: 2024
Utilities & green energy
- Sewer: Septic Tank
- Water: Drilled Well
- Utilities for property: Cable Connected, Electricity Connected, Phone Connected, Electric
Community & HOA
Community
- Features: Golf, Park, Recreation Center, School Bus Service, Place of Worship, Beach
Location
- Region: Burlington
Financial & listing details
- Price per square foot: C$286/sqft
- Price range: C$479K - C$479K
- Date on market: 9/14/2026
- Inclusions: F/S/Dw/W/D
- Ownership: Freehold
- Electric utility on property: Yes
Price history
| Date | Event | Price |
|---|---|---|
| 9/14/2026 | Listed for sale | C$479,000C$286/sqft |
Source:  NSAR #202623183 Report a problem NSAR #202623183 Report a problem | ||
Public tax history
Tax history is unavailable.
Climate risks
Neighborhood: B0P
Nearby schools
GreatSchools rating
No schools nearby
We couldn't find any schools near this home.
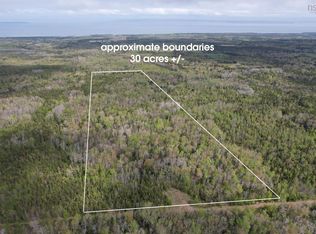
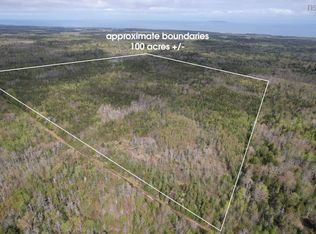

Similar homes
- C$429,9003 bd2 ba1.8k sqft114 Bog Rd, Kings, NS B0P 1E0For Sale
 MLS ID #202623400, Conner Sherwood, Exit Real Estate Professionals Brokerage. NSAR
 - C$469,9004 bd2 ba1.5k sqft515 Highway 360, Somerset, NS B0P 1E0For Sale
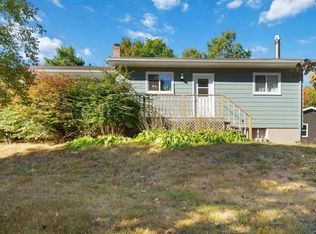 MLS ID #202608084, Kimberlea Stewart, Exit Realty Town & Country Brokerage. NSAR
 - C$469,9004 bd3 ba1.9k sqft867 Julie Dr, Kingston, NS B0P 1R0For Sale
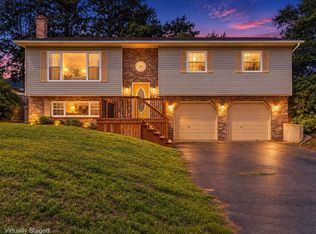 MLS ID #202623020, Alesia Bitar, Royal LePage Atlantic (Greenwood) Brokerage. NSAR
 - C$485,0003 bd2 ba1.7k sqft256 Park St, Kentville, NS B4N 1M8For Sale
 MLS ID #202623392, Kathy Whitewood, Royal LePage Atlantic (New Minas) Brokerage. NSAR
