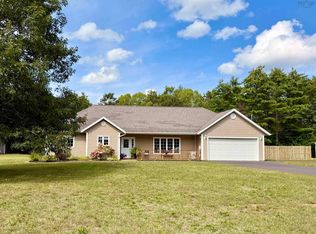
Step into a brand new home where modern design, energy efficiency, and everyday comfort come together in a convenient South Greenwood location. Built with durable ICF (Insulated Concrete Form) construction, this thoughtfully designed home features 2 bedrooms, 1 full bathroom, and 1 half bathroom with a bright, open concept layout that is perfect for everyday living. The spacious kitchen and living room are highlighted by an attractive tray ceiling, while large windows fill the home with natural light to create a warm and welcoming atmosphere. Enjoy year round comfort with individually zoned in floor electric heat, allowing you to customize the temperature in each room. A ductless heat pump provides efficient heating and cooling, while the durable metal roof offers lasting peace of mind. Outside you’ll find an attached garage, a large paved driveway with plenty of parking, a generator hookup. Located just minutes from CFB Greenwood, shopping, restaurants, schools, and other amenities, this home combines comfort, efficiency, and convenience. Whether you’re purchasing your first home, downsizing, or simply looking for the benefits of brand new construction, this beautiful property is ready for its first owners.
New construction
C$519,900
233 Hall Rd S, Greenwood, NS B0P 1R0
2beds
1,475sqft
Single Family Residence
Built in ----
1.03 Acres Lot
$-- Zestimate®
C$352/sqft
C$-- HOA
What's special
Modern designBright open concept layoutSpacious kitchenAttractive tray ceilingWarm and welcoming atmosphereAttached garageGenerator hookup
- 49 days
- 21
- 2
Zillow last checked:
Listing updated:
Listed by:
Sonya Lecompte,
Royal LePage Atlantic (New Minas) Brokerage
Source: NSAR,MLS®#: 202619889 Originating MLS®#: Nova Scotia Association of REALTORS®
Originating MLS®#: Nova Scotia Association of REALTORS®Facts & features
Interior
Bedrooms & bathrooms
- Bedrooms: 2
- Bathrooms: 2
- Full bathrooms: 1
- 1/2 bathrooms: 1
- Main level bathrooms: 2
- Main level bedrooms: 2
Bedroom
- Level: Main
- Area: 167.61
- Dimensions: 15.1 x 11.1
Bathroom
- Level: Main
- Area: 35.25
- Dimensions: 7.5 x 4.7
Bathroom 1
- Level: Main
- Area: 143.99
- Dimensions: 12.1 x 11.9
Dining room
- Level: Main
- Area: 142.74
- Dimensions: 7.8 x 18.3
Kitchen
- Level: Main
- Area: 166.53
- Dimensions: 9.1 x 18.3
Living room
- Level: Main
- Area: 321.3
- Dimensions: 17 x 18.9
Heating
- Heat Pump -Ductless, In Floor
Cooling
- Ductless
Appliances
- Included: None
Features
- High Speed Internet, Master Downstairs
- Basement: None
Interior area
- Total structure area: 1,475
- Total interior livable area: 1,475 sqft
- Finished area above ground: 1,475
Property
Parking
- Total spaces: 3.5
- Parking features: Attached, 1.5, Double, Paved
- Attached garage spaces: 1.5
- Details: Parking Details(Multple Car Parking), Garage Details(Attached)
Features
- Levels: One
- Stories: 1
- Patio & porch: Deck
Lot
- Size: 1.03 Acres
- Features: Cleared, 1 to 2.99 Acres
Details
- Parcel number: 55550610
- Zoning: A2
- Other equipment: HRV (Heat Rcvry Ventln), No Rental Equipment
Construction
Type & style
- Home type: SingleFamily
- Property subtype: Single Family Residence
Materials
- Vinyl Siding
- Foundation: Slab, Insulated Concrete
- Roof: Metal
Condition
- New Construction
- New construction: Yes
Utilities & green energy
- Sewer: Septic Tank
- Water: Drilled Well
- Utilities for property: Cable Connected, Electricity Connected, Phone Connected, Electric
Community & HOA
Community
- Features: School Bus Service
Location
- Region: Greenwood
Financial & listing details
- Price per square foot: C$352/sqft
- Price range: C$519.9K - C$519.9K
- Date on market: 8/7/2026
- Ownership: Freehold
- Electric utility on property: Yes
Price history
| Date | Event | Price |
|---|---|---|
| 8/27/2026 | Price change | C$519,900-1.9%C$352/sqft |
Source:  NSAR #202619889 Report a problem NSAR #202619889 Report a problem | ||
| 8/7/2026 | Listed for sale | C$529,900C$359/sqft |
Source: NSAR #202619889 Report a problem | ||
Public tax history
Tax history is unavailable.
Climate risks
Neighborhood: B0P
Nearby schools
GreatSchools rating
No schools nearby
We couldn't find any schools near this home.
Similar homes
- C$524,9003 bd2 ba1.8k sqft23 Dahlgren Cres S, North Kingston, NS B0P 1R0For Sale
 MLS ID #202622022, Karen MacPhee-Mofford, Royal LePage Atlantic (Greenwood) Brokerage. NSAR
 - C$425,0003 bd2 ba2.1k sqft266 Hall Rd S, Kings, NS B0P 1R0For Sale
 MLS ID #202618567, Holly Forsyth, Royal LePage Atlantic (Greenwood) Brokerage. NSAR
 - C$539,0003 bd2 ba1.4k sqft10207 Highway 201, Meadowvale, NS B0P 1R0For Sale
 MLS ID #202622385, Patricia Price, Keller Williams Select Realty (Lunenburg) Brokerage. NSAR
 - C$529,9003 bd3 ba1.5k sqft488 Bill St, Kingston, NS B0P 1R0New Construction
 MLS ID #202617254, Rob Graves, Royal LePage Atlantic (Greenwood) Brokerage. NSAR
