This well-maintained 3-bedroom, 2.5-bath home offers comfort, space, and privacy in a convenient country subdivision location. Set on a pretty, partially treed lot with private backyard, the property features a double paved driveway and a built-in garage. Inside, you'll find a spacious layout with a bright, open kitchen, three comfortable bedrooms, including a well-appointed primary suite, plus 2.5 baths, and a generous double family room—perfect for gatherings, hobbies, or creating separate living zones. The home has been well cared for and is in great condition throughout providing excellent functionality for families, downsizers, or anyone seeking extra room to spread out. Located just 10 minutes from Kingston and Greenwood, in Whispering Pines S/D you'll enjoy quick access to amenities, schools, CFB Greenwood, shopping, and recreation while still benefiting from a peaceful, private setting. A wonderful opportunity to own this move-in-ready home in a desirable neighbourhood, available for quick possession.
For sale
C$439,500
53 Geiger Dr, Annapolis, NS B0P 1R0
3beds
1,786sqft
Single Family Residence
Built in 1993
0.46 Acres Lot
$-- Zestimate®
C$246/sqft
C$-- HOA
What's special
Pretty partially treed lotPrivate backyardDouble paved drivewayBuilt-in garageSpacious layoutBright open kitchenThree comfortable bedrooms
- 115 days
- 6
- 0
Zillow last checked:
Listing updated:
Listed by:
Lorna Fulton,
RE/MAX Banner Real Estate(Greenwood) Brokerage
Source: NSAR,MLS®#: 202614944 Originating MLS®#: Nova Scotia Association of REALTORS®
Originating MLS®#: Nova Scotia Association of REALTORS®Facts & features
Interior
Bedrooms & bathrooms
- Bedrooms: 3
- Bathrooms: 3
- Full bathrooms: 2
- 1/2 bathrooms: 1
- Main level bathrooms: 2
- Main level bedrooms: 3
Bedroom
- Level: Main
- Area: 123.28
- Dimensions: 13.4 x 9.2
Bedroom 1
- Level: Main
- Area: 85.54
- Dimensions: 9.1 x 9.4
Bathroom
- Level: Main
- Area: 36.96
- Dimensions: 7.7 x 4.8
Bathroom 1
- Level: Main
- Area: 41.87
- Dimensions: 7.9 x 5.3
Family room
- Level: Lower
Kitchen
- Level: Main
- Area: 254.88
- Dimensions: 21.6 x 11.8
Living room
- Level: Main
- Area: 200.64
- Dimensions: 15.2 x 13.2
Heating
- Baseboard, Heat Pump -Ductless
Appliances
- Included: Range, Dishwasher, Dryer, Washer, Refrigerator
- Laundry: Laundry Room
Features
- Ensuite Bath, High Speed Internet, Master Downstairs
- Flooring: Carpet, Vinyl
- Basement: Full,Finished
- Has fireplace: Yes
- Fireplace features: Wood Burning Stove
Interior area
- Total structure area: 1,786
- Total interior livable area: 1,786 sqft
- Finished area above ground: 1,144
Video & virtual tour
Property
Parking
- Total spaces: 3
- Parking features: Single, Built-In, Wired, Double, Paved
- Attached garage spaces: 1
- Has uncovered spaces: Yes
- Details: Parking Details(Double Driveway), Garage Details(18.6x24.6)
Features
- Levels: Split Entry
- Patio & porch: Deck
Lot
- Size: 0.46 Acres
- Features: Landscaped, Level, Under 0.5 Acres, Near Public Transit
Details
- Parcel number: 05034533
- Zoning: R-1 - RESIDENTIAL LOW DENSITY
- Other equipment: No Rental Equipment
Construction
Type & style
- Home type: SingleFamily
- Property subtype: Single Family Residence
Materials
- Vinyl Siding
- Roof: Asphalt
Condition
- New construction: No
- Year built: 1993
Utilities & green energy
- Sewer: Septic Tank
- Water: Drilled Well
- Utilities for property: Cable Connected, Electricity Connected, Phone Connected, Electric
Community & HOA
Community
- Features: Golf, Park, Playground, Recreation Center, School Bus Service, Shopping, Place of Worship
Location
- Region: Annapolis
Financial & listing details
- Price per square foot: C$246/sqft
- Tax assessed value: C$348,400
- Price range: C$439.5K - C$439.5K
- Date on market: 6/19/2026
- Inclusions: Fridge, Stove, Dishwasher
- Exclusions: Tv Basement
- Ownership: Freehold
- Electric utility on property: Yes
Price history
| Date | Event | Price |
|---|---|---|
| 9/22/2026 | Price change | C$439,500-4.4%C$246/sqft |
Source:  NSAR #202614944 Report a problem NSAR #202614944 Report a problem | ||
| 6/19/2026 | Listed for sale | C$459,900C$258/sqft |
Source: NSAR #202614944 Report a problem | ||
Public tax history
Tax history is unavailable.
Climate risks
Neighborhood: B0P
Nearby schools
GreatSchools rating
No schools nearby
We couldn't find any schools near this home.
Schools provided by the listing agent
- Elementary: Annapolis East Elementary School
- Middle: Middleton Regional High School
- High: Middleton Regional High School
Source: NSAR. This data may not be complete. We recommend contacting the local school district to confirm school assignments for this home.
Similar homes
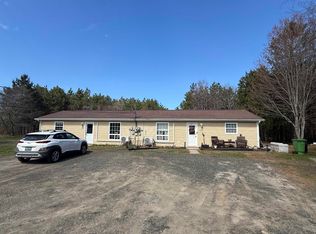
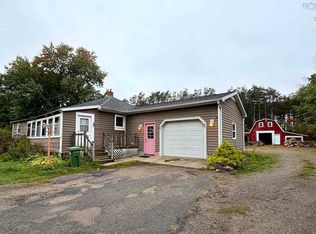
- C$429,9005 bd2 ba1.8k sqft15085 Highway 1, Wilmot, NS B0P 1R0For Sale
 MLS ID #202618364, Bruce McGaw, Exit Realty Town & Country Brokerage. NSAR
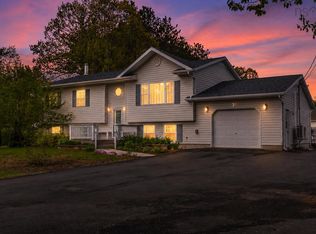
 - C$489,9005 bd2 ba2.3k sqft106 Geiger Dr, Annapolis, NS B0P 1R0For Sale
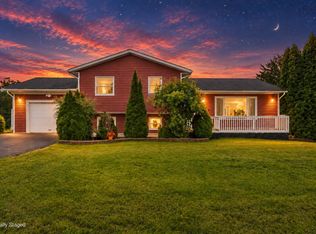 MLS ID #202623598, Alesia Bitar, Royal LePage Atlantic (Greenwood) Brokerage. NSAR
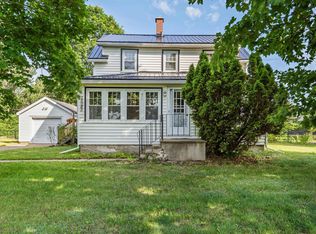
 - C$429,5003 bd2 ba1.6k sqft882 Tremont Mountain Rd, Greenwood, NS B0P 1R0For Sale
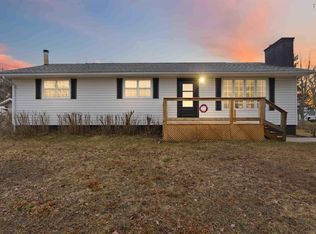 MLS ID #202606633, Toufic Bitar, Exit Realty Town & Country Brokerage. NSAR
 - C$469,9004 bd3 ba1.9k sqft867 Julie Dr, Kingston, NS B0P 1R0For Sale
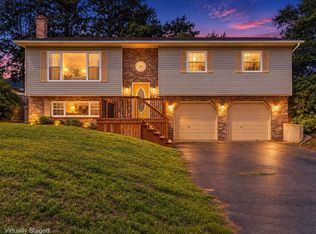 MLS ID #202623020, Alesia Bitar, Royal LePage Atlantic (Greenwood) Brokerage. NSAR
