Six bedrooms, two full suites, a hidden staircase, and fully loaded appliances—built for dual-living independence. Positioned minutes from 14 Wing, this Greenwood residence addresses the specific demand for multi-generational living or dedicated suite separation. A discrete hidden staircase creates a structural divide, establishing two complete, independent living setups under one roof. The operational utility is direct. Outfitted with dual kitchens, two stoves, two fridges, a dishwasher, a microwave range hood, and two washer/dryer combinations (purchased in March 2026), the home eliminates shared household friction. Complete with interior cosmetic modernizations that will make anyone feel at home. With Stronach Mountain Park just up the road, this property offers immediate access to trails and green space. Local municipal shopping and Valley amenities are a short walk or drive away. A high-capacity, dual-suite property built for practical layout separation and daily commute logic.
For sale
C$439,900
1119 Neily Cres, Kings, NS B0P 1R0
6beds
2,069sqft
Single Family Residence
Built in 1939
0.39 Acres Lot
$-- Zestimate®
C$213/sqft
C$-- HOA
What's special
Six bedroomsTwo full suitesHidden staircaseFully loaded appliancesDual kitchensTwo stovesTwo fridges
- 49 days
- 19
- 1
Zillow last checked:
Listing updated:
Listed by:
Alesia Bitar,
Royal LePage Atlantic (Greenwood) Brokerage
Source: NSAR,MLS®#: 202620739 Originating MLS®#: Nova Scotia Association of REALTORS®
Originating MLS®#: Nova Scotia Association of REALTORS®Facts & features
Interior
Bedrooms & bathrooms
- Bedrooms: 6
- Bathrooms: 2
- Full bathrooms: 2
- Main level bathrooms: 1
- Main level bedrooms: 3
Bedroom
- Level: Main
- Area: 97.22
- Dimensions: 9.33 x 10.42
Bedroom 1
- Level: Main
- Area: 86.29
- Dimensions: 9.5 x 9.08
Bedroom 2
- Level: Basement
- Area: 161.25
- Dimensions: 10.75 x 15
Bedroom 3
- Level: Basement
- Area: 110.1
- Dimensions: 12.58 x 8.75
Bedroom 4
- Level: Basement
- Area: 111.22
- Dimensions: 9.33 x 11.92
Bathroom
- Level: Main
- Area: 39.81
- Dimensions: 5.25 x 7.58
Bathroom 1
- Level: Basement
- Area: 52.81
- Dimensions: 14.08 x 3.75
Kitchen
- Level: Main
- Area: 153.56
- Dimensions: 9.75 x 15.75
Living room
- Level: Main
- Area: 284.07
- Dimensions: 18.83 x 15.08
Heating
- Baseboard
Appliances
- Included: Stove, Dishwasher, Washer/Dryer, Range Hood, Refrigerator
Features
- High Speed Internet, Master Downstairs
- Flooring: Laminate, Tile
- Basement: Finished,Walk-Out Access
Interior area
- Total structure area: 2,069
- Total interior livable area: 2,069 sqft
- Finished area above ground: 1,005
Property
Parking
- Parking features: No Garage, Gravel
Lot
- Size: 0.39 Acres
- Features: Cleared, Landscaped, Level, Under 0.5 Acres, Near Public Transit
Details
- Additional structures: Shed(s)
- Parcel number: 55111561
- Zoning: R2
- Other equipment: No Rental Equipment
Construction
Type & style
- Home type: SingleFamily
- Architectural style: Bungalow
- Property subtype: Single Family Residence
Materials
- Vinyl Siding
- Roof: Asphalt
Condition
- New construction: No
- Year built: 1939
Utilities & green energy
- Sewer: Municipal
- Water: Municipal
- Utilities for property: Cable Connected, Electricity Connected, Phone Connected, Electric
Community & HOA
Community
- Features: Golf, Park, School Bus Service, Shopping, Place of Worship
Location
- Region: Kings
Financial & listing details
- Price per square foot: C$213/sqft
- Tax assessed value: C$218,700
- Price range: C$439.9K - C$439.9K
- Date on market: 8/17/2026
- Inclusions: See Appliance Inclusions
- Ownership: Freehold
- Electric utility on property: Yes
Price history
| Date | Event | Price |
|---|---|---|
| 8/17/2026 | Listed for sale | C$439,900C$213/sqft |
Source:  NSAR #202620739 Report a problem NSAR #202620739 Report a problem | ||
Public tax history
Tax history is unavailable.
Climate risks
Neighborhood: B0P
Nearby schools
GreatSchools rating
No schools nearby
We couldn't find any schools near this home.
Schools provided by the listing agent
- Elementary: Dwight Ross Elementary School
- Middle: Pine Ridge Middle School
Source: NSAR. This data may not be complete. We recommend contacting the local school district to confirm school assignments for this home.
Similar homes
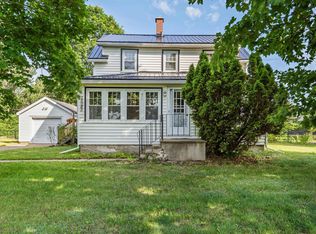
- C$429,9005 bd2 ba1.8k sqft15085 Highway 1, Wilmot, NS B0P 1R0For Sale
 MLS ID #202618364, Bruce McGaw, Exit Realty Town & Country Brokerage. NSAR
 - C$545,0005 bd2 ba2.4k sqft25 Maggie Dr, Greenwood, NS B0P 1R0For Sale
 MLS ID #202625007, Vanessa Duprey, Royal LePage Atlantic (Greenwood) Brokerage. NSAR
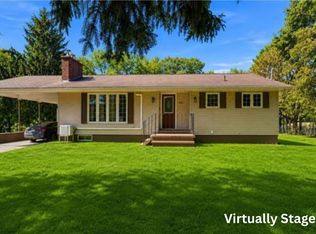
 - C$369,5005 bd2 ba2.7k sqft1081 Tufts Ave, Greenwood, NS B0P 1R0For Sale
 MLS ID #202622370, Rob Graves, Royal LePage Atlantic (Greenwood) Brokerage. NSAR
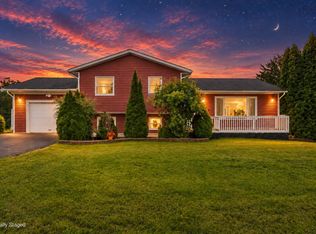
 - C$489,9005 bd2 ba2.3k sqft106 Geiger Dr, Annapolis, NS B0P 1R0For Sale
 MLS ID #202623598, Alesia Bitar, Royal LePage Atlantic (Greenwood) Brokerage. NSAR
