Pride of ownership shines in this 4 bedroom 2 bath split entry home in the popular Jefferson Pines Subdivision, just minutes from CFB Greenwood and all the amenities that the village has to offer. This home has seen significant improvements over the past 6 years including the removal of all carpets (except on the stairs), some new flooring in several rooms, both baths renovated with new sinks, a new toilet, faucets, brand new soaker tub on the lower level, new woodstove in 2024, new hot water tank 2024, new lighting, new coffee bar in kitchen, new above ground 27 ft pool and fresh paint throughout. Upstairs you will find a spacious kitchen with coffee bar, a large living room, dining room, 3 bedrooms and a 4 piece bath. Off the dining area is a lovely, naturally bright sunroom that leads to the large deck, great for entertaining or sipping your morning coffee. On the lower level there is an additional large bedroom, a family room with a new woodstove, a wall of built in shelves and a mini bar area, another 4 piece bath with the new soaker tub, a laundry room, a storage room with entrance to the double, attached garage. There is also a room under the deck for storage of lawn maintenance items, tires, or whatever you need it for. The home is located on a level, spacious corner lot with just under an acre of land! This move-in ready home and property will check off all the boxes. Don't miss this opportunity and book your viewing today!
For sale
C$489,000
127 Willow Ave, Meadowvale, NS B0P 1R0
4beds
2,800sqft
Single Family Residence
Built in ----
0.92 Acres Lot
$-- Zestimate®
C$175/sqft
C$-- HOA
What's special
Dining roomLovely naturally bright sunroomMini bar areaDouble attached garageFresh paint throughoutNew lighting
- 1 day
- 28
- 3
Zillow last checked:
Listing updated:
Listed by:
Lori Webster,
Exit Realty Town & Country Brokerage
Source: NSAR,MLS®#: 202621667 Originating MLS®#: Nova Scotia Association of REALTORS®
Originating MLS®#: Nova Scotia Association of REALTORS®Facts & features
Interior
Bedrooms & bathrooms
- Bedrooms: 4
- Bathrooms: 2
- Full bathrooms: 2
- Main level bathrooms: 1
- Main level bedrooms: 3
Bedroom
- Level: Main
- Area: 156
- Dimensions: 13 x 12
Bedroom 1
- Level: Main
- Area: 100
- Dimensions: 10 x 10
Bedroom 2
- Level: Main
- Area: 99
- Dimensions: 9 x 11
Bedroom 3
- Level: Lower
- Area: 228
- Dimensions: 19 x 12
Bathroom
- Level: Main
- Area: 33
- Dimensions: 11 x 3
Bathroom 1
- Level: Lower
- Area: 80
- Dimensions: 8 x 10
Dining room
- Level: Main
- Area: 130
- Dimensions: 10 x 13
Family room
- Level: Lower
- Area: 336
- Dimensions: 14 x 24
Kitchen
- Level: Main
- Area: 132
- Dimensions: 12 x 11
Living room
- Level: Main
- Area: 182
- Dimensions: 14 x 13
Heating
- Baseboard, Heat Pump -Ductless, Stove
Appliances
- Included: Stove, Dishwasher, Refrigerator
Features
- High Speed Internet, Master Downstairs
- Flooring: Carpet, Ceramic Tile, Hardwood, Laminate
- Basement: Full,Finished
- Has fireplace: Yes
- Fireplace features: Wood Burning Stove
Interior area
- Total structure area: 2,800
- Total interior livable area: 2,800 sqft
- Finished area above ground: 1,410
Video & virtual tour
Property
Parking
- Total spaces: 2
- Parking features: Attached, Double, Wired, Multiple Driveways, Paved
- Attached garage spaces: 2
- Has uncovered spaces: Yes
- Details: Parking Details(Paved, Multiple), Garage Details(Double, Attached)
Features
- Levels: Split Entry
- Patio & porch: Deck, Patio
Lot
- Size: 0.92 Acres
- Features: Cleared, Landscaped, 1 to 2.99 Acres, Near Public Transit
Details
- Additional structures: Workshop
- Parcel number: 05025358
- Zoning: R2
- Other equipment: No Rental Equipment
Construction
Type & style
- Home type: SingleFamily
- Property subtype: Single Family Residence
Materials
- Vinyl Siding
- Roof: Asphalt
Condition
- New construction: No
Utilities & green energy
- Sewer: Septic Tank
- Water: Sandpoint
- Utilities for property: Cable Connected, Electricity Connected, Phone Connected, Electric
Community & HOA
Community
- Features: Golf, Park, Playground, Recreation Center, School Bus Service, Shopping
Location
- Region: Meadowvale
Financial & listing details
- Price per square foot: C$175/sqft
- Tax assessed value: C$417,000
- Price range: C$489K - C$489K
- Date on market: 8/27/2026
- Inclusions: Fridge, Stove, Dishwasher
- Exclusions: Washer, Dryer
- Ownership: Freehold
- Electric utility on property: Yes
Price history
| Date | Event | Price |
|---|---|---|
| 8/27/2026 | Listed for sale | C$489,000C$175/sqft |
Source:  NSAR #202621667 Report a problem NSAR #202621667 Report a problem | ||
Public tax history
Tax history is unavailable.
Climate risks
Neighborhood: B0P
Nearby schools
GreatSchools rating
No schools nearby
We couldn't find any schools near this home.
Schools provided by the listing agent
- High: Middleton Regional High School
Source: NSAR. This data may not be complete. We recommend contacting the local school district to confirm school assignments for this home.
Similar homes
- C$499,0004 bd3 ba2.7k sqft845 Planes View Dr, Greenwood, NS B0P 1R0For Sale
 MLS ID #202619680, Veronique Napier-Ouellet, Royal LePage Atlantic (Greenwood) Brokerage. NSAR
 - C$470,0004 bd3 ba2.3k sqft84 Pine Ct, Annapolis, NS B0P 1R0For Sale
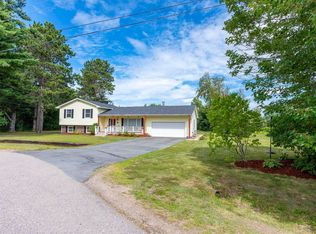 MLS ID #202621028, Tiffani Balcom, Royal LePage Atlantic (Greenwood) Brokerage. NSAR
 - C$439,9006 bd2 ba2k sqft1119 Neily Cres, Kings, NS B0P 1R0For Sale
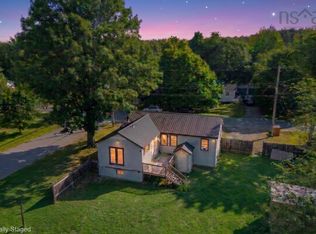 MLS ID #202620739, Alesia Bitar, Royal LePage Atlantic (Greenwood) Brokerage. NSAR
 - C$535,0004 bd2 ba2.3k sqft1052 Meadowvale Rd, Kings, NS B0P 1R0For Sale
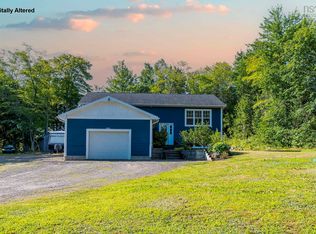 MLS ID #202618624, Karen MacPhee-Mofford, Royal LePage Atlantic (Greenwood) Brokerage. NSAR
