Welcome to this thoughtfully updated 4-bedroom, 1.5-bath bungalow in East Kingston, offering the perfect blend of comfort, function, and rural charm. Set on over an acre, this move-in-ready property features numerous upgrades including heating, plumbing, electrical, and major exterior improvements. Inside, you’ll find a bright, open-concept layout with large windows, hardwood and ceramic flooring, and a beautifully updated custom kitchen (2020) featuring Corian countertops, oversized apron sink, and abundant cabinetry. The main level offers three spacious bedrooms and a full bath, while the finished lower level adds a fourth bedroom (with window upgrade potential for egress), a 2-piece bath, large rec room, laundry area, and plenty of storage. A pellet stove adds cozy supplemental heat. Outside, the property is well-equipped for hobby farm living with fenced paddocks, animal shelter, hay storage, and established garden space. Multiple outbuildings feature durable metal roofs (2020) and offer excellent storage and versatility. The impressive 24x24 detached garage is wired, double insulated, and equipped with a heat pump (2022), making it ideal for vehicles, hobbies, or workshop space. Conveniently located just minutes from CFB Greenwood and local Kingston/Greenwood amenities, with direct access to the Harvest Moon Trail for ATV riding and outdoor recreation. An exceptional opportunity to enjoy country living with modern updates and functionality!
For sale
C$464,900
1316 Highway 1, East Kingston, NS B0P 1R0
4beds
1,720sqft
Single Family Residence
Built in 1994
1.14 Acres Lot
$-- Zestimate®
C$270/sqft
C$-- HOA
What's special
Bright open-concept layoutLarge windowsHardwood and ceramic flooringCorian countertopsOversized apron sinkAbundant cabinetryThree spacious bedrooms
- 109 days |
- 28 |
- 6 |
Zillow last checked:
Listing updated:
Listed by:
Mandy Coyle,
Exit Realty Town & Country Brokerage
Source: NSAR,MLS®#: 202608544 Originating MLS®#: Nova Scotia Association of REALTORS®
Originating MLS®#: Nova Scotia Association of REALTORS®Facts & features
Interior
Bedrooms & bathrooms
- Bedrooms: 4
- Bathrooms: 2
- Full bathrooms: 1
- 1/2 bathrooms: 1
- Main level bathrooms: 1
- Main level bedrooms: 3
Bedroom
- Level: Main
- Area: 91.53
- Dimensions: 11.3 x 8.1
Bedroom 1
- Level: Main
- Area: 80.34
- Dimensions: 11.3 x 7.11
Bedroom 2
- Level: Lower
- Area: 105.94
- Dimensions: 14.9 x 7.11
Bathroom
- Level: Main
Bathroom 1
- Level: Lower
Dining room
- Level: Main
- Area: 67.31
- Dimensions: 8.11 x 8.3
Kitchen
- Level: Main
- Length: 13.6
Living room
- Level: Main
- Area: 196.56
- Dimensions: 16.8 x 11.7
Heating
- Heat Pump -Ductless, Stove
Appliances
- Included: Dishwasher
- Laundry: Laundry Room
Features
- High Speed Internet, Master Downstairs
- Flooring: Ceramic Tile, Hardwood, Laminate, Vinyl
- Basement: Finished
Interior area
- Total structure area: 1,720
- Total interior livable area: 1,720 sqft
- Finished area above ground: 960
Video & virtual tour
Property
Parking
- Total spaces: 4
- Parking features: Detached, Double, Heated Garage, Wired, Gravel, Paved
- Garage spaces: 2
- Details: Parking Details(Double, Gravel, Paved), Garage Details(Detached, Wired And Heated 24 X 24)
Features
- Patio & porch: Deck
- Fencing: Partial
Lot
- Size: 1.14 Acres
- Features: Landscaped, Wooded, 1 to 2.99 Acres, Near Public Transit
Details
- Parcel number: 55137848
- Zoning: A2
- Other equipment: No Rental Equipment
Construction
Type & style
- Home type: SingleFamily
- Architectural style: Bungalow
- Property subtype: Single Family Residence
Materials
- Vinyl Siding
- Roof: Asphalt
Condition
- New construction: No
- Year built: 1994
Utilities & green energy
- Sewer: Septic Tank
- Water: Sandpoint
- Utilities for property: Cable Connected, Electricity Connected, Phone Connected, Electric
Community & HOA
Community
- Features: Park, School Bus Service
Location
- Region: East Kingston
Financial & listing details
- Price per square foot: C$270/sqft
- Tax assessed value: C$293,800
- Price range: C$464.9K - C$464.9K
- Date on market: 4/24/2026
- Inclusions: Dishwasher, 2 Bed Bedrooms Frames
- Exclusions: Work Bench, Saddle, Blanket Hooks, Racks
- Ownership: Freehold
- Electric utility on property: Yes
Price history
| Date | Event | Price |
|---|---|---|
| 7/6/2026 | Price change | C$464,900-2.1%C$270/sqft |
Source:  NSAR #202608544 Report a problem NSAR #202608544 Report a problem | ||
| 5/21/2026 | Price change | C$474,900-2.7%C$276/sqft |
Source: NSAR #202608544 Report a problem | ||
| 4/24/2026 | Listed for sale | C$487,900C$284/sqft |
Source: NSAR #202608544 Report a problem | ||
Public tax history
Tax history is unavailable.
Climate risks
Neighborhood: B0P
Nearby schools
GreatSchools rating
No schools nearby
We couldn't find any schools near this home.
Schools provided by the listing agent
- Middle: Pine Ridge Middle School
Source: NSAR. This data may not be complete. We recommend contacting the local school district to confirm school assignments for this home.
- C$99,9003 bd1 ba860 sqft1822 Greenwood Rd, Kingston, NS B0P1R0Off Market
- C$105,6004 bd2 ba1.6k sqft1836 Greenwood Rd, Kingston, NS B0P1R0Off Market
- C$131,7003 bd2 ba1.4k sqft1850 Greenwood Rd, Kingston, NS B0P1R0Off Market
- C$131,7002 bd1 ba1.5k sqft1858 Greenwood Rd, Kingston, NS B0P1R0Off Market
- C$153,1003 bd1 ba1.3k sqft1807 Greenwood Rd, Kingston, NS B0P1R0Off Market
- C$270,8002 bd2 ba2k sqft1214 Main St, Kingston, NS B0P1R0Off Market
- C$248,6003 bd2 ba2k sqft1799 Greenwood Rd, Kingston, NS B0P1R0Off Market
- C$116,4006 bd2 ba1.7k sqft1833 Greenwood Rd, Kingston, NS B0P1R0Off Market
Similar homes
- C$444,9004 bd3 ba2.3k sqft861 Julie Dr, Kingston, NS B0P 1R0For Sale
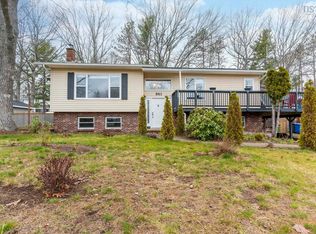 MLS ID #202609282, Susan Hennessey, Royal LePage Atlantic (Greenwood) Brokerage. NSAR
 - C$439,9005 bd2 ba1.8k sqft15085 Highway 1, Wilmot, NS B0P 1R0For Sale
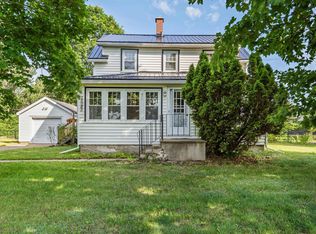 MLS ID #202618364, Bruce McGaw, Exit Realty Town & Country Brokerage. NSAR
 - C$449,5004 bd3 ba2k sqft380 Hall Rd S, Kings, NS B0P 1R0For Sale
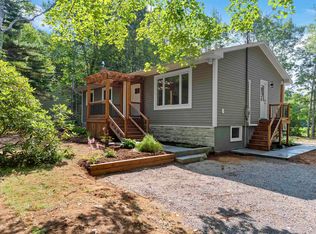 MLS ID #202619516, Sheldon Brannen, PG Direct Realty Ltd. Brokerage. NSAR
 - C$454,9003 bd3 ba2.2k sqft882 Shawn Dr, Kingston, NS B0P 1R0For Sale
 MLS ID #202607493, Melissa Bard, Royal LePage Atlantic (Greenwood) Brokerage. NSAR
 - C$459,9003 bd3 ba1.7k sqft53 Geiger Dr, Annapolis, NS B0P 1R0For SaleMLS ID #202614944, Lorna Fulton, RE/MAX Banner Real Estate(Greenwood) Brokerage. NSAR
- C$519,9003 bd3 ba1.8k sqft1835 Acadia Dr, Kingston, NS B0P 1R0For SaleMLS ID #202609565, Jim Houston, Royal LePage Atlantic (Greenwood) Brokerage. NSAR
- C$529,9002 bd2 ba1.4k sqft233 Hall Rd S, Greenwood, NS B0P 1R0New ConstructionMLS ID #202619889, Sonya Lecompte, Royal LePage Atlantic (New Minas) Brokerage. NSAR
- C$495,0003 bd3 ba2.5k sqft1040 Vault Rd, Annapolis, NS B0P 1R0For SaleMLS ID #202619426, Kirk Richards, Royal LePage Atlantic (Greenwood) Brokerage. NSAR
- C$509,9005 bd2 ba1.9k sqft106 Geiger Dr, Annapolis, NS B0P 1R0For SaleMLS ID #202610250, Lisa Barteaux, RE/MAX Banner Real Estate(Greenwood) Brokerage. NSAR
- C$429,5003 bd2 ba1.6k sqft882 Tremont Mountain Rd, Greenwood, NS B0P 1R0For SaleMLS ID #202606633, Toufic Bitar, Exit Realty Town & Country Brokerage. NSAR
- C$459,9003 bd2 ba1.4k sqft1576 Torbrook Rd, Annapolis, NS B0P 1W0For SaleMLS ID #202619858, Harry Wilson, ViewPoint Realty Services Inc.(Greenwood) Brokerage. NSAR
- C$535,0004 bd2 ba2.3k sqft1052 Meadowvale Rd, Kings, NS B0P 1R0For SaleMLS ID #202618624, Karen MacPhee-Mofford, Royal LePage Atlantic (Greenwood) Brokerage. NSAR
- C$429,9003 bd2 ba2.1k sqft266 Hall Rd S, Kings, NS B0P 1R0For SaleMLS ID #202618567, Holly Forsyth, Royal LePage Atlantic (Greenwood) Brokerage. NSAR
- C$469,9004 bd2 ba1.5k sqft515 Highway 360, Somerset, NS B0P 1E0For SaleMLS ID #202608084, Kimberlea Stewart, Exit Realty Town & Country Brokerage. NSAR
- C$539,9003 bd3 ba1.5k sqft488 Bill St, Kingston, NS B0P 1R0New ConstructionMLS ID #202617254, Rob Graves, Royal LePage Atlantic (Greenwood) Brokerage. NSAR
- C$539,9003 bd3 ba1.5k sqftBill St #490, Kingston, NS B0P 1R0New ConstructionMLS ID #202617250, Rob Graves, Royal LePage Atlantic (Greenwood) Brokerage. NSAR
- C$415,0004 bd-- ba1.6k sqft47 & 49 Geiger Dr, Annapolis, NS B0P 1R0For SaleMLS ID #202602720, Richard Greene, RE/MAX Banner Real Estate(Greenwood) Brokerage. NSAR
- C$349,0003 bd2 ba1.7k sqft601 Hillcrest Ave, Kingston, NS B0P 1R0For SaleMLS ID #202617333, Karen MacPhee-Mofford, Royal LePage Atlantic (Greenwood) Brokerage. NSAR
- C$629,0003 bd2 ba1.5k sqft909 Stronach Mountain Rd, Annapolis, NS B0P 1R0For SaleMLS ID #202618664, Harry Wilson, ViewPoint Realty Services Inc.(Greenwood) Brokerage. NSAR
- C$499,0004 bd2 ba2.2k sqft23 Valley Rd, Annapolis, NS B0P 1W0For SaleMLS ID #202605614, Holly Forsyth, Royal LePage Atlantic (Greenwood) Brokerage. NSAR
