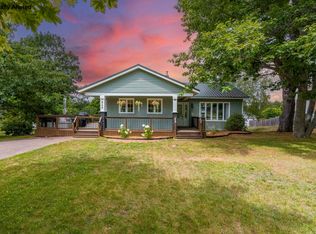
Visit REALTOR® website for additional information. Fully Renovated, Energy-Efficient Home — 4 Bedrooms | Country Living Just 6 km from 14 Wing Greenwood Just 6 km from 14 Wing Greenwood. Perfectly blending modern comfort with long-term savings, this beautifully renovated, move-in-ready home offers the best of country living with convenient access to 14 Wing Greenwood. Ideal for families or professionals seeking turnkey living with smart features and thoughtful design. The bright, sun-filled main floor features an open-concept layout centered around a sleek, contemporary kitchen with quartz countertops, a spacious breakfast bar, abundant cabinetry, a large pantry, and an additional storage closet—perfect for both everyday living and entertaining. Main floor bedrooms include custom-built closet systems for exceptional organization. The main bathroom is designed for both style and function, offering a double vanity with quartz counters, designer lighting, and private ensuite access from the primary bedroom. A separate powder room adds extra convenience for guests. The fully finished lower level provides incredible flexibility with two additional bedrooms, a full bathroom with a 38" shower and quartz vanity, a large rec room with a cozy wood stove, laundry area, and plenty of storage space. This home truly stands out for its efficiency. Rated by Efficiency Nova Scotia as 25% more energy-efficient than a typical new build, you’ll enjoy lower utility costs and year-round comfort. Smart home features allow you to control lighting and thermostats directly from your phone. A rare opportunity to own a stylish, energy-conscious home in a peaceful setting—without sacrificing convenience. Simply move in and enjoy.
For sale
C$449,500
380 Hall Rd S, Kings, NS B0P 1R0
4beds
2,059sqft
Single Family Residence
Built in 1984
0.48 Acres Lot
$-- Zestimate®
C$218/sqft
C$-- HOA
What's special
Fully renovatedBright sun-filled main floorOpen-concept layoutSleek contemporary kitchenQuartz countertopsSpacious breakfast barAbundant cabinetry
- 15 hours |
- 12 |
- 0 |
Zillow last checked:
Listing updated:
Listed by:
Sheldon Brannen,
PG Direct Realty Ltd. Brokerage
Source: NSAR,MLS®#: 202619516 Originating MLS®#: Nova Scotia Association of REALTORS®
Originating MLS®#: Nova Scotia Association of REALTORS®Facts & features
Interior
Bedrooms & bathrooms
- Bedrooms: 4
- Bathrooms: 3
- Full bathrooms: 2
- 1/2 bathrooms: 1
- Main level bathrooms: 2
- Main level bedrooms: 2
Bedroom
- Level: Main
- Area: 150.4
- Dimensions: 16 x 9.4
Bedroom 1
- Level: 4th Level
- Area: 112.35
- Dimensions: 10.5 x 10.7
Bedroom 2
- Level: Basement
- Area: 159.6
- Dimensions: 13.3 x 12
Bathroom
- Level: Main
- Area: 80.04
- Dimensions: 6.9 x 11.6
Bathroom 1
- Level: Main
- Area: 20.25
- Dimensions: 4.5 x 4.5
Bathroom 2
- Level: Lower
- Area: 54.51
- Dimensions: 6.9 x 7.9
Dining room
- Level: Main
- Area: 122.4
- Dimensions: 12 x 10.2
Family room
- Level: Basement
- Area: 230.4
- Dimensions: 12 x 19.2
Kitchen
- Level: Main
- Area: 99.54
- Dimensions: 12.6 x 7.9
Living room
- Level: Main
- Area: 200.2
- Dimensions: 13 x 15.4
Heating
- Baseboard, Heat Pump -Ductless, Stove
Appliances
- Included: Stove, Dishwasher, Microwave, Refrigerator
- Laundry: Laundry Room
Features
- Ensuite Bath, High Speed Internet, Master Downstairs
- Basement: Full,Finished
- Has fireplace: Yes
- Fireplace features: Wood Burning Stove, Fireplace(s)
Interior area
- Total structure area: 2,059
- Total interior livable area: 2,059 sqft
- Finished area above ground: 1,092
Property
Parking
- Total spaces: 2
- Parking features: No Garage, Double, Gravel
Features
- Levels: Two
- Stories: 2
- Patio & porch: Deck, Porch
Lot
- Size: 0.48 Acres
- Features: Partially Cleared, Landscaped, Wooded, Under 0.5 Acres
Details
- Additional structures: Shed(s)
- Parcel number: 55138309
- Zoning: Res
- Other equipment: No Rental Equipment
Construction
Type & style
- Home type: SingleFamily
- Architectural style: Bungalow
- Property subtype: Single Family Residence
Materials
- Cementitious Board, Vinyl Siding
- Roof: Asphalt
Condition
- New construction: No
- Year built: 1984
Utilities & green energy
- Sewer: Septic Tank
- Water: Drilled Well
- Utilities for property: Cable Connected, Electricity Connected, Phone Connected, Electric
Green energy
- Green verification: EnerGuide
Community & HOA
Community
- Features: School Bus Service, Shopping
Location
- Region: Kings
Financial & listing details
- Price per square foot: C$218/sqft
- Price range: C$449.5K - C$449.5K
- Date on market: 8/4/2026
- Ownership: Freehold
- Electric utility on property: Yes
Sheldon Brannen
Sheldon Brannen
(902) 212-2074
By pressing Contact Agent, you agree that the real estate professional identified above may call/text you about your search, which may involve use of automated means and pre-recorded/artificial voices. You don't need to consent as a condition of buying any property, goods, or services. Message/data rates may apply. You also agree to our Terms of Use. Zillow does not endorse any real estate professionals. We may share information about your recent and future site activity with your agent to help them understand what you're looking for in a home.
Price history
| Date | Event | Price |
|---|---|---|
| 8/4/2026 | Listed for sale | C$449,500C$218/sqft |
Source:  NSAR #202619516 Report a problem NSAR #202619516 Report a problem | ||
Public tax history
Tax history is unavailable.
Climate risks
Neighborhood: B0P
Nearby schools
GreatSchools rating
No schools nearby
We couldn't find any schools near this home.
Schools provided by the listing agent
- Middle: Pine Ridge Middle School
Source: NSAR. This data may not be complete. We recommend contacting the local school district to confirm school assignments for this home.
- C$130,0003 bd1 ba1k sqft380 Hall Rd, Greenwood, NS B0P1R0Off Market
- C$124,600-- bd1 ba1k sqft386 Hall Rd, Greenwood, NS B0P1R0Off Market
- C$102,5003 bd1 ba1k sqft372 Hall Rd, Greenwood, NS B0P1R0Off Market
- C$141,9003 bd1 ba1.7k sqft396 Hall Rd, Greenwood, NS B0P1R0Off Market
- C$103,0003 bd1 ba860 sqft375 Hall Rd, Greenwood, NS B0P1R0Off Market
- C$101,6003 bd1 ba1.3k sqft371 Hall Rd, Greenwood, NS B0P1R0Off Market
- C$214,4004 bd2 ba1.8k sqft354 Hall Rd, Greenwood, NS B0P1R0Off Market
- C$120,3003 bd2 ba1.4k sqft400 Hall Rd, Greenwood, NS B0P1R0Off Market
Similar homes
- C$439,9004 bd3 ba2.4k sqft849 Old French Rd, Kingston, NS B0P 1R0For Sale
 MLS ID #202619212, Aaron Daniels, Royal LePage Atlantic (Greenwood) Brokerage. NSAR
 - C$429,9003 bd2 ba2.1k sqft266 Hall Rd S, Kings, NS B0P 1R0For Sale
 MLS ID #202618567, Holly Forsyth, Royal LePage Atlantic (Greenwood) Brokerage. NSAR
 - C$495,0003 bd3 ba2.5k sqft1040 Vault Rd, Annapolis, NS B0P 1R0For Sale
 MLS ID #202619426, Kirk Richards, Royal LePage Atlantic (Greenwood) Brokerage. NSAR
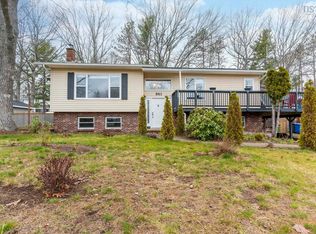
 - C$444,9004 bd3 ba2.3k sqft861 Julie Dr, Kingston, NS B0P 1R0For Sale
 MLS ID #202609282, Susan Hennessey, Royal LePage Atlantic (Greenwood) Brokerage. NSAR
 - C$464,9004 bd2 ba1.7k sqft1316 Highway 1, East Kingston, NS B0P 1R0For SaleMLS ID #202608544, Mandy Coyle, Exit Realty Town & Country Brokerage. NSAR
- C$439,9005 bd2 ba1.8k sqft15085 Highway 1, Wilmot, NS B0P 1R0For SaleMLS ID #202618364, Bruce McGaw, Exit Realty Town & Country Brokerage. NSAR
- C$429,0003 bd3 ba2.4k sqft765 Rocknotch Rd, Greenwood, NS B0P 1R0For SaleMLS ID #202618493, Vanessa Duprey, Royal LePage Atlantic (Greenwood) Brokerage. NSAR
- C$454,9003 bd3 ba2.2k sqft882 Shawn Dr, Kingston, NS B0P 1R0For SaleMLS ID #202607493, Melissa Bard, Royal LePage Atlantic (Greenwood) Brokerage. NSAR
- C$535,0004 bd2 ba2.3k sqft1052 Meadowvale Rd, Kings, NS B0P 1R0For SaleMLS ID #202618624, Karen MacPhee-Mofford, Royal LePage Atlantic (Greenwood) Brokerage. NSAR
- C$459,9003 bd3 ba1.7k sqft53 Geiger Dr, Annapolis, NS B0P 1R0For SaleMLS ID #202614944, Lorna Fulton, RE/MAX Banner Real Estate(Greenwood) Brokerage. NSAR
- C$595,5003 bd2 ba2.5k sqft1864 Harmony Rd, Nicholsville, NS B0P 1C0For SaleMLS ID #202619506, Vanessa Duprey, Royal LePage Atlantic (Greenwood) Brokerage. NSAR
- C$429,5003 bd2 ba1.6k sqft882 Tremont Mountain Rd, Greenwood, NS B0P 1R0For SaleMLS ID #202606633, Toufic Bitar, Exit Realty Town & Country Brokerage. NSAR
- C$509,9005 bd2 ba1.9k sqft106 Geiger Dr, Annapolis, NS B0P 1R0For SaleMLS ID #202610250, Lisa Barteaux, RE/MAX Banner Real Estate(Greenwood) Brokerage. NSAR
- C$535,0004 bd3 ba2.6k sqft909 Julie Dr, Kingston, NS B0P 1R0For SaleMLS ID #202616326, Sarah Strachan, Royal LePage Atlantic (Greenwood) Brokerage. NSAR
- C$439,0003 bd2 ba2.9k sqft489 Pine Ridge Ave, Kingston, NS B0P 1R0For SaleMLS ID #202615908, Kirk Richards, Royal LePage Atlantic (Greenwood) Brokerage. NSAR
- C$449,0006 bd3 ba2.8k sqft752 Main St, Kingston, NS B0P 1R0For SaleMLS ID #202608309, Holly Forsyth, Royal LePage Atlantic (Greenwood) Brokerage. NSAR
- C$424,9004 bd-- ba1.6k sqft47 & 49 Geiger Dr, Annapolis, NS B0P 1R0For SaleMLS ID #202602720, Richard Greene, RE/MAX Banner Real Estate(Greenwood) Brokerage. NSAR
- C$519,9003 bd3 ba1.8k sqft1835 Acadia Dr, Kingston, NS B0P 1R0For SaleMLS ID #202609565, Jim Houston, Royal LePage Atlantic (Greenwood) Brokerage. NSAR
- C$539,9003 bd3 ba1.5k sqft488 Bill St, Kingston, NS B0P 1R0New ConstructionMLS ID #202617254, Rob Graves, Royal LePage Atlantic (Greenwood) Brokerage. NSAR
- C$539,9003 bd3 ba1.5k sqftBill St #490, Kingston, NS B0P 1R0New ConstructionMLS ID #202617250, Rob Graves, Royal LePage Atlantic (Greenwood) Brokerage. NSAR
