Welcome to this beautifully updated, move in ready 3 bedroom, 2 bathroom family home, where all the major upgrades have already been completed. This well maintained property offers modern finishes, functional living space, and exceptional value for today’s home buyer. The main level features new flooring (2025) throughout, making a cohesive feel across the home. The fully renovated open concept kitchen, completed in 2025, includes new cabinetry, along with a new dishwasher, refrigerator, and microwave, making it both stylish and highly functional. You will also find three spacious bedrooms including a primary bedroom on the main level with his and hers closets, and a stunning newly renovated 5 piece bathroom with a tiled shower, also completed in 2025. Pride of ownership is evident in every detail. The lower level offers additional living space designed for comfort and versatility. On the lower level there is a New energy efficient heat pump (2026), and a large rec room thoughtfully divided into two integrated areas, perfect for family living, entertaining, or a home office setup. This level also includes a 3 piece bathroom with laundry and a generous 23 x 10 unfinished storage or workshop space, ideal for hobbies or additional storage. The exterior is equally impressive, featuring a new front deck, a durable 16 x 20 shed, and a spacious 1.11 acre lot offering privacy and plenty of outdoor potential. This property is ideal for families, first time homebuyers, or anyone seeking a turnkey home with modern upgrades and room to grow.
For sale
C$429,500
882 Tremont Mountain Rd, Greenwood, NS B0P 1R0
3beds
1,611sqft
Single Family Residence
Built in 1973
1.11 Acres Lot
$-- Zestimate®
C$267/sqft
C$-- HOA
What's special
Beautifully updatedModern finishesFunctional living spaceNew cabinetryNew dishwasherThree spacious bedroomsHis and hers closets
- 180 days
- 12
- 1
Zillow last checked:
Listing updated:
Listed by:
Toufic Bitar,
Exit Realty Town & Country Brokerage
Source: NSAR,MLS®#: 202606633 Originating MLS®#: Nova Scotia Association of REALTORS®
Originating MLS®#: Nova Scotia Association of REALTORS®Facts & features
Interior
Bedrooms & bathrooms
- Bedrooms: 3
- Bathrooms: 2
- Full bathrooms: 2
- Main level bathrooms: 1
- Main level bedrooms: 3
Bedroom
- Level: Main
- Area: 97.99
- Dimensions: 11.42 x 8.58
Bedroom 1
- Level: Main
- Area: 109.97
- Dimensions: 12.33 x 8.92
Bathroom
- Level: Main
- Area: 58.72
- Dimensions: 7.92 x 7.42
Kitchen
- Level: Main
- Area: 197.39
- Dimensions: 17.42 x 11.33
Living room
- Level: Main
- Area: 2232.92
- Dimensions: 115 x 19.42
Heating
- Baseboard, Heat Pump -Ductless
Appliances
- Included: Stove, Dishwasher, Dryer, Washer, Refrigerator, Water Softener
- Laundry: Laundry Room
Features
- High Speed Internet, Master Downstairs
- Flooring: Concrete, Vinyl
- Basement: Full,Partially Finished
Interior area
- Total structure area: 1,611
- Total interior livable area: 1,611 sqft
- Finished area above ground: 924
Property
Parking
- Parking features: Dirt, Gravel
Features
- Levels: Two
- Stories: 2
Lot
- Size: 1.11 Acres
- Features: Cleared, Partially Cleared, Level, 1 to 2.99 Acres
Details
- Additional structures: Shed(s)
- Parcel number: 55104368
- Zoning: R3
- Other equipment: No Rental Equipment
Construction
Type & style
- Home type: SingleFamily
- Property subtype: Single Family Residence
Materials
- Vinyl Siding
- Roof: Asphalt
Condition
- New construction: No
- Year built: 1973
Utilities & green energy
- Sewer: Municipal
- Water: Drilled Well
- Utilities for property: Electricity Connected, Phone Connected, Electric
Community & HOA
Location
- Region: Greenwood
Financial & listing details
- Price per square foot: C$267/sqft
- Tax assessed value: C$156,200
- Price range: C$429.5K - C$429.5K
- Date on market: 4/8/2026
- Ownership: Freehold
- Electric utility on property: Yes
Price history
| Date | Event | Price |
|---|---|---|
| 6/30/2026 | Price change | C$429,500-1%C$267/sqft |
Source:  NSAR #202606633 Report a problem NSAR #202606633 Report a problem | ||
| 5/20/2026 | Price change | C$434,000-1.1%C$269/sqft |
Source: NSAR #202606633 Report a problem | ||
| 4/8/2026 | Listed for sale | C$439,000C$273/sqft |
Source: NSAR #202606633 Report a problem | ||
Public tax history
| Year | Property taxes | Tax assessment |
|---|---|---|
| 2019 | -- | C$129,200 |
Climate risks
Neighborhood: B0P
Nearby schools
GreatSchools rating
No schools nearby
We couldn't find any schools near this home.
Schools provided by the listing agent
- Elementary: Dwight Ross Elementary School
- Middle: Pine Ridge Middle School
Source: NSAR. This data may not be complete. We recommend contacting the local school district to confirm school assignments for this home.
- C$245,0003 bd3 ba1.7k sqft886 Tremont Mountain Rd, Greenwood, NS B0P1R0Off Market
- C$125,6003 bd1 ba1k sqft876 Tremont Mountain Rd, Greenwood, NS B0P1R0Off Market
- C$123,4004 bd2 ba1.6k sqft892 Tremont Mountain Rd, Greenwood, NS B0P1R0Off Market
- C$146,5004 bd2 ba1.5k sqft856 Tremont Mountain Rd, Greenwood, NS B0P1R0Off Market
Similar homes
- C$429,9005 bd2 ba1.8k sqft15085 Highway 1, Wilmot, NS B0P 1R0For Sale
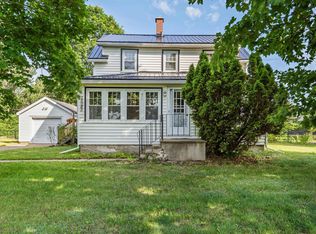 MLS ID #202618364, Bruce McGaw, Exit Realty Town & Country Brokerage. NSAR
 - C$399,0003 bd2 ba1.5k sqft1175 Bridge St, Greenwood, NS B0P 1R0For Sale
 MLS ID #202622216, Brenda Newcombe, Viewpoint Realty Services Inc. Brokerage. NSAR
 - C$439,5003 bd3 ba1.7k sqft53 Geiger Dr, Annapolis, NS B0P 1R0For Sale
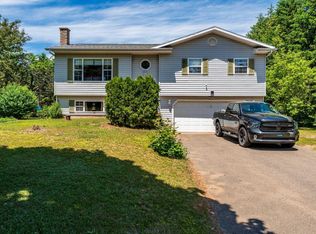 MLS ID #202614944, Lorna Fulton, RE/MAX Banner Real Estate(Greenwood) Brokerage. NSAR
 - C$425,0003 bd2 ba2.1k sqft266 Hall Rd S, Kings, NS B0P 1R0For Sale
 MLS ID #202618567, Holly Forsyth, Royal LePage Atlantic (Greenwood) Brokerage. NSAR
