More room for real life, with the flexibility to use it well. This Kingston home combines a practical layout, a generous corner lot, a recently built garage, and additional outbuildings, giving you useful space both inside and out. The home has been freshly painted throughout, giving the interior a clean, updated feel. The main level allows for much of your everyday living on one floor, with flexibility for bedrooms, a home office, or additional living space depending on your needs. The partially finished basement is already usable and adds valuable extra room for a rec room, gym, hobby area, storage, or a combination of uses. Outside, there is room for vehicles, tools, projects, recreational gear, and still plenty of space to enjoy the yard. Located in Kingston, close to schools, parks, shopping, everyday services, and CFB Greenwood, this is a manageable home with more flexibility than you might expect. Come take a look and see how the space works for you.
For sale
C$389,900
12 Cedar St E, Kings, NS B0P 1R0
4beds
1,870sqft
Single Family Residence
Built in 1962
0.71 Acres Lot
$-- Zestimate®
C$209/sqft
C$-- HOA
What's special
Generous corner lotRecently built garageAdditional outbuildingsFreshly painted throughoutClean updated feelPartially finished basement
- 14 days
- 50
- 2
Zillow last checked:
Listing updated:
Listed by:
Alesia Bitar,
Royal LePage Atlantic (Greenwood) Brokerage
Source: NSAR,MLS®#: 202623250 Originating MLS®#: Nova Scotia Association of REALTORS®
Originating MLS®#: Nova Scotia Association of REALTORS®Facts & features
Interior
Bedrooms & bathrooms
- Bedrooms: 4
- Bathrooms: 1
- Full bathrooms: 1
- Main level bathrooms: 1
- Main level bedrooms: 3
Bedroom
- Level: Main
Bedroom 1
- Level: Main
Bedroom 2
- Level: Lower
Bathroom
- Level: Main
Dining room
- Level: Main
Kitchen
- Level: Main
Living room
- Level: Main
Heating
- Baseboard, Fireplace(s), Forced Air, Heat Pump -Ductless
Appliances
- Included: Stove, Dryer, Washer, Refrigerator, Water Softener
- Laundry: Laundry Room
Features
- High Speed Internet, Master Downstairs
- Flooring: Concrete, Hardwood, Laminate
- Basement: Full,Partially Finished
- Has fireplace: Yes
- Fireplace features: Electric
Interior area
- Total structure area: 1,870
- Total interior livable area: 1,870 sqft
- Finished area above ground: 1,306
Property
Parking
- Parking features: Detached, Wired, Paved
- Has garage: Yes
- Details: Garage Details(Detached, Wired)
Lot
- Size: 0.71 Acres
- Features: Cleared, Landscaped, 0.5 to 0.99 Acres, Near Public Transit
Details
- Parcel number: 55079552
- Zoning: A4
- Other equipment: No Rental Equipment
Construction
Type & style
- Home type: SingleFamily
- Architectural style: Bungalow
- Property subtype: Single Family Residence
Materials
- Shingle Siding
- Roof: Asphalt
Condition
- New construction: No
- Year built: 1962
Utilities & green energy
- Gas: Oil
- Sewer: Septic Tank
- Water: Drilled Well
- Utilities for property: Cable Connected, Electricity Connected, Phone Connected, Electric
Community & HOA
Community
- Features: Golf, Park, School Bus Service, Shopping, Place of Worship
Location
- Region: Kings
Financial & listing details
- Price per square foot: C$209/sqft
- Tax assessed value: C$262,100
- Price range: C$389.9K - C$389.9K
- Date on market: 9/14/2026
- Inclusions: Dining Table & Chairs, China Cabinet, Tv Stand, Couches, Electric Fireplace
- Ownership: Freehold
- Electric utility on property: Yes
Price history
| Date | Event | Price |
|---|---|---|
| 9/14/2026 | Listed for sale | C$389,900C$209/sqft |
Source:  NSAR #202623250 Report a problem NSAR #202623250 Report a problem | ||
Public tax history
Tax history is unavailable.
Climate risks
Neighborhood: B0P
Nearby schools
GreatSchools rating
No schools nearby
We couldn't find any schools near this home.
Schools provided by the listing agent
- Middle: Pine Ridge Middle School
Source: NSAR. This data may not be complete. We recommend contacting the local school district to confirm school assignments for this home.
Similar homes
- C$325,0004 bd1 ba1.7k sqft1977 Highway 1, Auburn, NS B0P 1R0For Sale
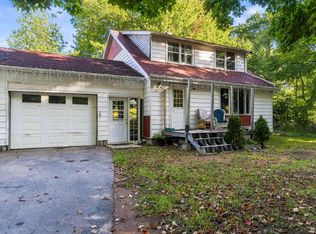 MLS ID #202624366, Leslie Stoddart, Exit Realty Town & Country Brokerage. NSAR
 - C$399,9003 bd2 ba2.5k sqft251 Hall Rd S, Kings, NS B0P 1R0For Sale
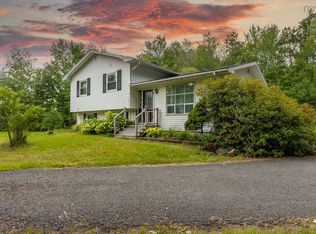 MLS ID #202623201, Jim Houston, Royal LePage Atlantic (Greenwood) Brokerage. NSAR
 - C$395,0004 bd1 ba1.7k sqft903 Dalmation Dr, Greenwood, NS B0P 1R0For Sale
 MLS ID #202623383, Mark Burgess, Royal LePage Atlantic (Greenwood) Brokerage. NSAR
 - C$449,9004 bd2 ba1.8k sqft1353 Highway 1, East Kingston, NS B0P 1R0For Sale
 MLS ID #202610086, Vanessa Duprey, Royal LePage Atlantic (Greenwood) Brokerage. NSAR
