Opportunities are endless!! An older family farmhouse is still in place and will be sold as is along with 8 barns/ garage, a generator building, and 2 silos located on 34.5 acres of partially fenced land will allow all your dreams to come true. There is a large workshop with a kitchenette and bathroom in the main barn Building #1- coverall 50x100 Building #2-Pole barn 26x 256 Building #3- Pole barn 44x250 Building #4- Coverall 50x100 Building#5-40x64 Building #6- Pole barn 46x272 Building #7- large red barn complete with heated 22x56 maint room with lean-to milking area Building #8- large garage 64x 41, and #9 generator building with a $25,000 diesel generator. The Blue silo- holds approx 300 tons of corn White silo- needs upgrading Call your Realtor of choice to arrange a viewing today!
For sale
C$375,000
1871 Dodge Rd, Annapolis, NS B0P 1R0
5beds
1,600sqft
Single Family Residence
Built in ----
34.5 Acres Lot
$-- Zestimate®
C$234/sqft
C$-- HOA
What's special
Older family farmhouseGenerator building
- 197 days
- 41
- 1
Zillow last checked:
Listing updated:
Listed by:
Aaron Daniels,
Royal LePage Atlantic (Greenwood) Brokerage
Source: NSAR,MLS®#: 202604513 Originating MLS®#: Nova Scotia Association of REALTORS®
Originating MLS®#: Nova Scotia Association of REALTORS®Facts & features
Interior
Bedrooms & bathrooms
- Bedrooms: 5
- Bathrooms: 1
- Full bathrooms: 1
- Main level bathrooms: 1
- Main level bedrooms: 2
Bedroom
- Level: Main
- Area: 160.65
- Dimensions: 13.5 x 11.9
Bedroom 1
- Level: Main
- Area: 164.4
- Dimensions: 12 x 13.7
Bedroom 2
- Level: Second
- Area: 96.8
- Dimensions: 11 x 8.8
Bedroom 3
- Level: Second
- Area: 56
- Dimensions: 8 x 7
Bedroom 4
- Level: Second
- Area: 156
- Dimensions: 12 x 13
Bathroom
- Level: Main
- Area: 51.24
- Dimensions: 8.4 x 6.1
Dining room
- Level: Main
- Area: 175.44
- Dimensions: 13.6 x 12.9
Kitchen
- Level: Main
- Area: 73.92
- Dimensions: 8.8 x 8.4
Living room
- Level: Main
- Area: 213.3
- Dimensions: 15.8 x 13.5
Heating
- Forced Air
Features
- High Speed Internet, Master Downstairs
- Flooring: Carpet, Vinyl
- Basement: Full,Unfinished
Interior area
- Total structure area: 1,600
- Total interior livable area: 1,600 sqft
- Finished area above ground: 1,600
Property
Parking
- Total spaces: 4
- Parking features: Detached, Double, Gravel
- Garage spaces: 2
- Details: Garage Details(Double Detached)
Features
- Levels: One and One Half
- Stories: 1
- Fencing: Partial
Lot
- Size: 34.5 Acres
- Features: Partially Cleared, 10 to 49.99 Acres, Heavy Soil
Details
- Additional structures: Barn(s), Barn Hydro, Barn Water, Manure Pit, Steel Silo, Outbuilding, Barn Type 1(Pole Barn), Barn Type 2(Pole Barn), Barn Type 3(Pole Barn), Barn Type 4(Quonset), Barn Dimensions 1(25 X 256), Barn Dimensions 2(44 X 250), Barn Dimensions 3(46 X 272), Barn Dimensions 4(50 X 100)
- Additional parcels included: 05006036
- Parcel number: 05021324
- Zoning: MX/ AG
- Other equipment: No Rental Equipment
- Wooded area: 435600
Construction
Type & style
- Home type: SingleFamily
- Property subtype: Single Family Residence
Materials
- Vinyl Siding
- Foundation: Stone
- Roof: Asphalt
Condition
- New construction: No
Utilities & green energy
- Gas: Oil
- Sewer: Septic Tank
- Water: Drilled Well
- Utilities for property: Electricity Connected
Community & HOA
Community
- Features: School Bus Service, Place of Worship, Beach
Location
- Region: Annapolis
Financial & listing details
- Price per square foot: C$234/sqft
- Price range: C$375K - C$375K
- Date on market: 3/13/2026
- Ownership: Freehold
- Electric utility on property: Yes
Price history
| Date | Event | Price |
|---|---|---|
| 3/13/2026 | Listed for sale | C$375,000C$234/sqft |
Source:  NSAR #202604513 Report a problem NSAR #202604513 Report a problem | ||
| 1/14/2021 | Listing removed | -- |
Source: NSAR Report a problem | ||
| 1/12/2021 | Listed for sale | C$375,000C$234/sqft |
Source: Royal LePage Atlantic (Greenwood) #202025087 Report a problem | ||
Public tax history
Tax history is unavailable.
Climate risks
Neighborhood: B0P
Nearby schools
GreatSchools rating
No schools nearby
We couldn't find any schools near this home.
Schools provided by the listing agent
- Elementary: Annapolis East Elementary School
- Middle: Middleton Regional High School
- High: Middleton Regional High School
Source: NSAR. This data may not be complete. We recommend contacting the local school district to confirm school assignments for this home.
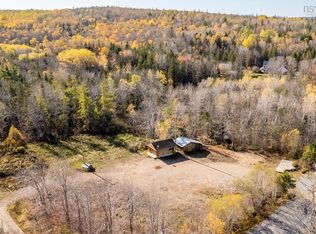
- C$149,900-- bd-- ba300 sqft232 Forest Glade Rd, Annapolis, NS B0P1R0For Sale
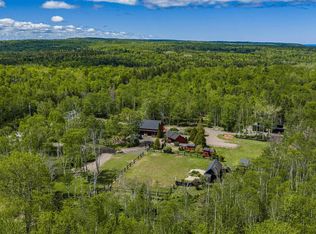
- C$499,9001 bd1 ba919 sqft95 Forest Glade Rd, Annapolis, NS B0P1R0For Sale
- C$175,1002 bd2 ba1.4k sqft1368 Ben Phinney Rd, Margaretsville, NS B0S1N0Off Market
- C$111,6003 bd1 ba1.5k sqft1396 Ben Phinney Rd, Margaretsville, NS B0S1N0Off Market
Similar homes
- C$325,0004 bd1 ba1.7k sqft1977 Highway 1, Auburn, NS B0P 1R0For Sale
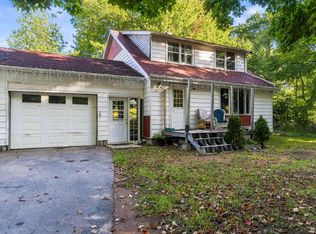 MLS ID #202624366, Leslie Stoddart, Exit Realty Town & Country Brokerage. NSAR
 - C$389,9004 bd1 ba1.8k sqft12 Cedar St E, Kings, NS B0P 1R0For Sale
 MLS ID #202623250, Alesia Bitar, Royal LePage Atlantic (Greenwood) Brokerage. NSAR
 - C$395,0004 bd1 ba1.7k sqft903 Dalmation Dr, Greenwood, NS B0P 1R0For Sale
 MLS ID #202623383, Mark Burgess, Royal LePage Atlantic (Greenwood) Brokerage. NSAR
 - C$439,9005 bd2 ba1.8k sqft15085 Highway 1, Wilmot, NS B0P 1R0For Sale
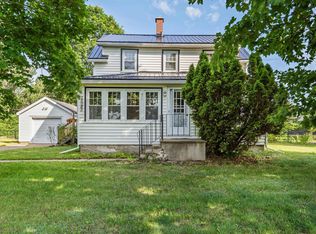 MLS ID #202618364, Bruce McGaw, Exit Realty Town & Country Brokerage. NSAR
