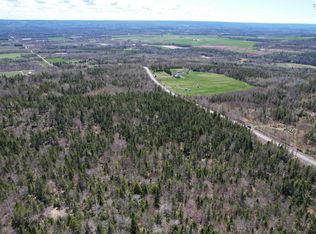
Elevated living - Private location - Tremendous views Experience life at new heights in this fully renovated gem, tucked away in a private location with a long, winding driveway and brand-new gate for added privacy and curb appeal. From the moment you arrive, this home impresses with the thoughful upgrades, luxurious finishes, and layout designed for effortless, elevated living. Inside, enjoy soaring ceilings, designer lighting, and a chef-inspired kitchen with quartz countertops, premium cabinetry, and top-of-the-line appliances. The open-concept living space flows seamlessly to a party sized deck, perfect for entertaining or simply soaking in the tremendous valley views. Other highlights include: - Spa-like bathroom with custom vanities - Electric fireplace for cozy evenings - Low maintenance, energy efficient design with spray foam insulation. - Expansive outdoor space, ideal for gatherings or peaceful mornings. Please note, the original footprint of the home is aprox 30 yrs old; the structure was gutted to the studs and redone in 2023 / 2024. Minutes from the ocean, 14 Wing Greenwood, and all local amenities, this home offers rare privacy, luxury and convenience in one stunning package. Private Showing available - Book yours today!
For sale
C$499,000
874 Stronach Mountain Rd, Annapolis, NS B0P 1R0
2beds
1,380sqft
Single Family Residence
Built in 2024
5.56 Acres Lot
$-- Zestimate®
C$362/sqft
C$-- HOA
What's special
Private locationLong winding drivewayLuxurious finishesSoaring ceilingsDesigner lightingChef-inspired kitchenQuartz countertops
- 12 days
- 58
- 1
Zillow last checked:
Listing updated:
Listed by:
Alyn How,
RE/MAX Banner Real Estate(Annapolis Royal) Brokerage
Source: NSAR,MLS®#: 202623197 Originating MLS®#: Nova Scotia Association of REALTORS®
Originating MLS®#: Nova Scotia Association of REALTORS®Facts & features
Interior
Bedrooms & bathrooms
- Bedrooms: 2
- Bathrooms: 2
- Full bathrooms: 1
- 1/2 bathrooms: 1
- Main level bathrooms: 1
Bedroom
- Level: Lower
- Area: 111.11
- Dimensions: 10.67 x 10.42
Bathroom
- Level: Main
- Area: 27.44
- Dimensions: 3.17 x 8.67
Bathroom 1
- Level: Lower
- Area: 61.98
- Dimensions: 7.08 x 8.75
Dining room
- Level: Main
- Area: 86.77
- Dimensions: 9.92 x 8.75
Kitchen
- Level: Main
- Area: 103.54
- Dimensions: 11.83 x 8.75
Living room
- Level: Main
- Area: 295.44
- Dimensions: 13.58 x 21.75
Heating
- Baseboard, Fireplace(s), Heat Pump -Ductless
Appliances
- Included: Range, Dishwasher, Dryer, Washer, Refrigerator
- Laundry: Laundry Room
Features
- Ensuite Bath, High Speed Internet
- Basement: Full,Finished
- Has fireplace: Yes
- Fireplace features: Electric
Interior area
- Total structure area: 1,380
- Total interior livable area: 1,380 sqft
- Finished area above ground: 1,380
Video & virtual tour
Property
Parking
- Parking features: No Garage, Gravel
- Details: Parking Details(Gravel)
Features
- Levels: 2 Storey
- Stories: 2
- Patio & porch: Deck
- Exterior features: Balcony
- Waterfront features: Stream/Pond
Lot
- Size: 5.56 Acres
- Features: Partially Cleared, Partial Landscaped, Wooded, 3 to 9.99 Acres, Near Public Transit
Details
- Parcel number: 05321104
- Zoning: Miixed Use
- Other equipment: Air Exchanger, No Rental Equipment
Construction
Type & style
- Home type: SingleFamily
- Architectural style: Contemporary
- Property subtype: Single Family Residence
Materials
- Vinyl Siding
- Roof: Asphalt
Condition
- New construction: No
- Year built: 2024
Utilities & green energy
- Sewer: Septic Tank
- Water: Drilled Well
- Utilities for property: Electricity Connected, Phone Connected, Electric
Community & HOA
Community
- Features: Golf, Park, Playground, Recreation Center, School Bus Service, Shopping
Location
- Region: Annapolis
Financial & listing details
- Price per square foot: C$362/sqft
- Tax assessed value: C$407,300
- Price range: C$499K - C$499K
- Date on market: 9/14/2026
- Exclusions: Paintings And Security Cameras
- Ownership: Freehold
- Electric utility on property: Yes
Price history
| Date | Event | Price |
|---|---|---|
| 9/14/2026 | Listed for sale | C$499,000C$362/sqft |
Source:  NSAR #202623197 Report a problem NSAR #202623197 Report a problem | ||
Public tax history
Tax history is unavailable.
Climate risks
Neighborhood: B0P
Nearby schools
GreatSchools rating
No schools nearby
We couldn't find any schools near this home.
Schools provided by the listing agent
- Elementary: Annapolis East Elementary School
- Middle: Middleton Regional High School
- High: Middleton Regional High School
Source: NSAR. This data may not be complete. We recommend contacting the local school district to confirm school assignments for this home.

Similar homes
- C$559,0003 bd2 ba1.5k sqft909 Stronach Mountain Rd, Annapolis, NS B0P 1R0For Sale
 MLS ID #202618664, Harry Wilson, ViewPoint Realty Services Inc.(Greenwood) Brokerage. NSAR
 - C$524,9003 bd2 ba1.8k sqft23 Dahlgren Cres S, North Kingston, NS B0P 1R0For Sale
 MLS ID #202622022, Karen MacPhee-Mofford, Royal LePage Atlantic (Greenwood) Brokerage. NSAR
 - C$449,9004 bd2 ba1.8k sqft1353 Highway 1, East Kingston, NS B0P 1R0For Sale
 MLS ID #202610086, Vanessa Duprey, Royal LePage Atlantic (Greenwood) Brokerage. NSAR
 - C$519,9002 bd2 ba1.4k sqft233 Hall Rd S, Greenwood, NS B0P 1R0New Construction
 MLS ID #202619889, Sonya Lecompte, Royal LePage Atlantic (New Minas) Brokerage. NSAR
