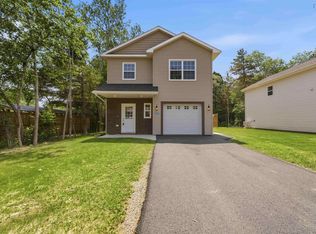
Welcome to 488 Bill Street in Kingston, Nova Scotia! This beautifully crafted, newly built home, is ready for its first owners to move in and enjoy. Combining quality construction with a functional layout, this property offers everything today's families are looking for.This inviting two-storey home features three bedrooms and three bathrooms, with a bright, open-concept main floor designed for comfortable everyday living. The spacious kitchen offers abundant cabinetry and storage while overlooking the dining and living areas, creating the perfect space for entertaining or spending time with family. A patio door leads to the rear deck and private backyard, with convenient access to the attached single-car garage.The second level offers two generous guest bedrooms, a full 4-piece bathroom, and a spacious primary retreat complete with a large walk-in closet and a stylish executive-style ensuite. You'll also appreciate the dedicated second-floor laundry room, providing added convenience along with extra storage space.Every inch of this home has been thoughtfully designed and finished, allowing you to settle in without the need for any updates or renovations.Ideally situated less than five minutes from Highway 101 and under ten minutes from CFB Greenwood, you'll also enjoy being within walking distance of schools, grocery stores, restaurants, parks, and other local amenities. Whether you're a growing family or simply looking for the convenience of a brand-new home in a fantastic neighbourhood, 488 Bill Street is sure to impress.For additional peace of mind, the seller is including a one-year builder's warranty.Schedule your private showing today and discover everything this exceptional home has to offer!
New construction
C$529,900
488 Bill St, Kingston, NS B0P 1R0
3beds
1,587sqft
Single Family Residence
Built in ----
10,528 Square Feet Lot
$-- Zestimate®
C$334/sqft
C$-- HOA
What's special
Inviting two-storey homeThree bedroomsThree bathroomsBright open-concept main floorSpacious kitchenAbundant cabinetry and storagePrivate backyard
- 101 days
- 6
- 0
Zillow last checked:
Listing updated:
Listed by:
Rob Graves,
Royal LePage Atlantic (Greenwood) Brokerage,
Riley Peckford,
Exit Realty Town & Country
Source: NSAR,MLS®#: 202617254 Originating MLS®#: Nova Scotia Association of REALTORS®
Originating MLS®#: Nova Scotia Association of REALTORS®Facts & features
Interior
Bedrooms & bathrooms
- Bedrooms: 3
- Bathrooms: 3
- Full bathrooms: 2
- 1/2 bathrooms: 1
- Main level bathrooms: 1
Bedroom
- Level: Second
- Area: 141.6
- Dimensions: 12 x 11.8
Bedroom 1
- Level: Second
- Area: 141.6
- Dimensions: 12 x 11.8
Bathroom
- Level: Main
- Area: 28.7
- Dimensions: 8.2 x 3.5
Bathroom 1
- Level: Second
- Area: 47.5
- Dimensions: 9.5 x 5
Bathroom 2
- Level: Second
- Area: 66.56
- Dimensions: 10.4 x 6.4
Dining room
- Level: Main
- Area: 96
- Dimensions: 12 x 8
Kitchen
- Level: Main
- Area: 88
- Dimensions: 11 x 8
Living room
- Level: Main
- Area: 228
- Dimensions: 19 x 12
Heating
- Baseboard, Heat Pump -Ductless
Cooling
- Ductless
Appliances
- Included: None
Features
- See Remarks
- Flooring: Vinyl
- Basement: None
Interior area
- Total structure area: 1,587
- Total interior livable area: 1,587 sqft
- Finished area above ground: 1,587
Property
Parking
- Total spaces: 1
- Parking features: Attached, Single, Wired, Paved
- Attached garage spaces: 1
- Details: Garage Details(Attached, Wired, Single Car Garage)
Features
- Levels: Two
- Stories: 2
- Patio & porch: Patio
Lot
- Size: 10,528 Square Feet
- Features: Cleared, Landscaped, Under 0.5 Acres, Near Public Transit
Details
- Parcel number: 55556948
- Zoning: R1
- Other equipment: Air Exchanger, No Rental Equipment
Construction
Type & style
- Home type: SingleFamily
- Property subtype: Single Family Residence
Materials
- Vinyl Siding
- Roof: Asphalt,Steel
Condition
- New Construction
- New construction: Yes
Utilities & green energy
- Sewer: Municipal
- Water: Drilled Well
- Utilities for property: Electricity Connected, Electric
Community & HOA
Community
- Features: Golf, Park, Playground, Recreation Center, School Bus Service, Shopping, Place of Worship
Location
- Region: Kingston
Financial & listing details
- Price per square foot: C$334/sqft
- Price range: C$529.9K - C$529.9K
- Date on market: 7/11/2026
- Ownership: Freehold
- Electric utility on property: Yes
Price history
| Date | Event | Price |
|---|---|---|
| 9/10/2026 | Price change | C$529,900-1.9%C$334/sqft |
Source:  NSAR #202617254 Report a problem NSAR #202617254 Report a problem | ||
| 7/11/2026 | Listed for sale | C$539,900C$340/sqft |
Source: NSAR #202617254 Report a problem | ||
Public tax history
Tax history is unavailable.
Climate risks
Neighborhood: B0P
Nearby schools
GreatSchools rating
No schools nearby
We couldn't find any schools near this home.
Schools provided by the listing agent
- Middle: Pine Ridge Middle School
Source: NSAR. This data may not be complete. We recommend contacting the local school district to confirm school assignments for this home.
Similar homes
- C$529,9003 bd3 ba1.5k sqftBill St #490, Kingston, NS B0P 1R0New Construction
 MLS ID #202617250, Rob Graves, Royal LePage Atlantic (Greenwood) Brokerage. NSAR
 - C$524,9003 bd2 ba1.8k sqft23 Dahlgren Cres S, North Kingston, NS B0P 1R0For Sale
 MLS ID #202622022, Karen MacPhee-Mofford, Royal LePage Atlantic (Greenwood) Brokerage. NSAR
 - C$599,9004 bd3 ba2k sqft55 Dahlgren Cres N, Kingston, NS B0P 1R0For Sale
 MLS ID #202626034, Melissa Bard, Royal LePage Atlantic (Greenwood) Brokerage. NSAR
 - C$529,0003 bd2 ba1.5k sqft909 Stronach Mountain Rd, Annapolis, NS B0P 1R0For Sale
 MLS ID #202618664, Harry Wilson, ViewPoint Realty Services Inc.(Greenwood) Brokerage. NSAR
