Fantastic location backing onto Clairmont provincial park, almost 3 acres, and only 8 minutes to CFB Greenwood and all the amenities Kingston has to offer! Welcome to this bright and spacious 3 bedroom, 2 bath home set on a generous lot offering privacy, functionality, and room to enjoy both inside and out. Ideally located set back approximately 400 feet from the road and backing onto Clairmont Provincial Park, this property offers a peaceful setting with nature at your doorstep. Step inside to an oversized living room filled with natural light, featuring a beautiful brick fireplace as a warm and inviting focal point. The space flows into the dining area with sliding doors leading to the back deck, perfect for entertaining or relaxing outdoors. The adjoining kitchen is spacious and well-appointed with light wood cabinetry, stainless steel appliances, abundant storage, and ample counter space. A short split-level leads to the upper floor, where you’ll find a spacious primary bedroom, two additional good sized bedrooms, and a full bathroom with double vanity and tub/shower combo. The lower level offers excellent additional living space with a large rec room featuring a cozy woodstove, ideal for a family room, media room, home gym, or games area. This level also includes a bedroom (non egress) with an approximately 10' ceiling, 3-piece bath, large laundry room, cold room, and plenty of storage. Outside, enjoy the expansive yard, an in-ground pool, and an extra-large detached double garage with additional workshop space at the rear, ideal for hobbies and storage. A fantastic opportunity to own a spacious home in a beautiful setting with everything you need!
Under contract
C$457,900
1353 Highway 1, East Kingston, NS B0P 1R0
4beds
1,803sqft
Single Family Residence
Built in 1984
2.93 Acres Lot
$-- Zestimate®
C$254/sqft
C$-- HOA
What's special
Generous lot offering privacyLight wood cabinetryStainless steel appliancesSpacious primary bedroomLarge laundry roomCold roomPlenty of storage
- 98 days |
- 5 |
- 0 |
Zillow last checked:
Listing updated:
Listed by:
Roger Dort,
Royal LePage Atlantic (New Minas) Brokerage
Source: NSAR,MLS®#: 202610086 Originating MLS®#: Nova Scotia Association of REALTORS®
Originating MLS®#: Nova Scotia Association of REALTORS®Facts & features
Interior
Bedrooms & bathrooms
- Bedrooms: 4
- Bathrooms: 2
- Full bathrooms: 2
Bedroom
- Level: Second
- Area: 110.72
- Dimensions: 12.42 x 8.92
Bedroom 1
- Level: Second
- Area: 110.72
- Dimensions: 12.42 x 8.92
Bedroom 2
- Level: Basement
- Area: 262.58
- Dimensions: 11.42 x 23
Bathroom
- Level: Second
- Area: 53.65
- Dimensions: 6.25 x 8.58
Bathroom 1
- Level: Basement
- Area: 40.6
- Dimensions: 6.58 x 6.17
Dining room
- Level: Main
- Area: 107.92
- Dimensions: 12.33 x 8.75
Kitchen
- Level: Main
- Area: 114.1
- Dimensions: 8.83 x 12.92
Living room
- Level: Main
- Area: 266.96
- Dimensions: 12.42 x 21.5
Heating
- Baseboard, Heat Pump -Ductless, Stove
Appliances
- Included: Electric Oven, Electric Range, Dishwasher, Dryer - Electric, Washer, Refrigerator
- Laundry: Laundry Room
Features
- High Speed Internet, Master Downstairs
- Flooring: Ceramic Tile, Hardwood, Laminate
- Basement: Full
- Has fireplace: Yes
- Fireplace features: Wood Burning Stove
Interior area
- Total structure area: 1,803
- Total interior livable area: 1,803 sqft
- Finished area above ground: 1,269
Video & virtual tour
Property
Parking
- Total spaces: 2
- Parking features: Detached, Double, Heated Garage, Wired, Circular Driveway, Gravel
- Garage spaces: 2
- Has uncovered spaces: Yes
- Details: Parking Details(Gravel Driveway 400 Ft), Garage Details(Oversized Double)
Features
- Pool features: In Ground
Lot
- Size: 2.93 Acres
- Features: Landscaped, Sloping/Terraced, 1 to 2.99 Acres
Details
- Additional structures: Shed(s)
- Parcel number: 55079867
- Zoning: A2
- Other equipment: No Rental Equipment
Construction
Type & style
- Home type: SingleFamily
- Architectural style: Bungalow
- Property subtype: Single Family Residence
Materials
- Colour Lock
- Roof: Metal,Other
Condition
- New construction: No
- Year built: 1984
Utilities & green energy
- Sewer: Septic Tank
- Water: Drilled Well
- Utilities for property: Cable Connected, Electricity Connected, Phone Connected, Electric
Community & HOA
Community
- Features: Golf, Park, Playground, School Bus Service, Shopping, Place of Worship
Location
- Region: East Kingston
Financial & listing details
- Price per square foot: C$254/sqft
- Price range: C$457.9K - C$457.9K
- Date on market: 5/7/2026
- Inclusions: Fridge, Stove, Washer, Dryer, Dishwasher, Chest Freezer
- Ownership: Freehold
- Electric utility on property: Yes
Price history
| Date | Event | Price |
|---|---|---|
| 7/15/2026 | Contingent | C$457,900C$254/sqft |
Source:  NSAR #202610086 Report a problem NSAR #202610086 Report a problem | ||
| 7/9/2026 | Price change | C$457,900-3.6%C$254/sqft |
Source: NSAR #202610086 Report a problem | ||
| 6/11/2026 | Price change | C$474,900-4.8%C$263/sqft |
Source: NSAR #202610086 Report a problem | ||
| 5/7/2026 | Listed for sale | C$499,000C$277/sqft |
Source: NSAR #202610086 Report a problem | ||
Public tax history
Tax history is unavailable.
Climate risks
Neighborhood: B0P
Nearby schools
GreatSchools rating
No schools nearby
We couldn't find any schools near this home.
- C$204,0003 bd1 ba1.7k sqft885 Main St, Kingston, NS B0P1R0Off Market
- C$181,9003 bd2 ba1.8k sqft879 Main St, Kingston, NS B0P1R0Off Market
- C$179,1004 bd2 ba2.1k sqft893 Main St, Kingston, NS B0P1R0Off Market
- C$212,7003 bd2 ba1.3k sqft892 Main St, Kingston, NS B0P1R0Off Market
- C$185,6004 bd2 ba2.1k sqft867 Main St, Kingston, NS B0P1R0Off Market
- C$161,6002 bd1 ba1.4k sqft886 Main St, Kingston, NS B0P1R0Off Market
- C$308,0003 bd2 ba1.9k sqft874 Main St, Kingston, NS B0P1R0Off Market
- C$153,0004 bd2 ba1.7k sqft901 Main St, Kingston, NS B0P1R0Off Market
Similar homes
- C$464,9004 bd2 ba1.7k sqft1316 Highway 1, East Kingston, NS B0P 1R0For Sale
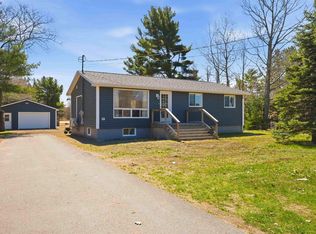 MLS ID #202608544, Mandy Coyle, Exit Realty Town & Country Brokerage. NSAR
 - C$444,9004 bd3 ba2.3k sqft861 Julie Dr, Kingston, NS B0P 1R0For Sale
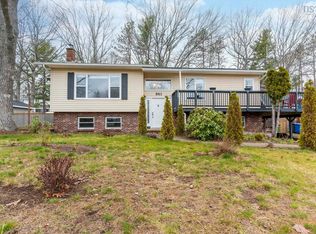 MLS ID #202609282, Susan Hennessey, Royal LePage Atlantic (Greenwood) Brokerage. NSAR
 - C$454,9003 bd3 ba2.2k sqft882 Shawn Dr, Kingston, NS B0P 1R0For Sale
 MLS ID #202607493, Melissa Bard, Royal LePage Atlantic (Greenwood) Brokerage. NSAR
 - C$439,9005 bd2 ba1.8k sqft15085 Highway 1, Wilmot, NS B0P 1R0For Sale
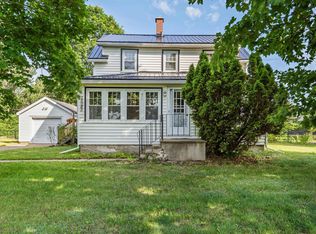 MLS ID #202618364, Bruce McGaw, Exit Realty Town & Country Brokerage. NSAR
 - C$495,0003 bd3 ba2.5k sqft1040 Vault Rd, Annapolis, NS B0P 1R0For SaleMLS ID #202619426, Kirk Richards, Royal LePage Atlantic (Greenwood) Brokerage. NSAR
- C$449,5004 bd3 ba2k sqft380 Hall Rd S, Kings, NS B0P 1R0For SaleMLS ID #202619516, Sheldon Brannen, PG Direct Realty Ltd. Brokerage. NSAR
- C$399,0005 bd2 ba2.2k sqft687 Ward Rd, Greenwood Square, NS B0P 1R0For SaleMLS ID #202620174, Mandy Coyle, Exit Realty Town & Country Brokerage. NSAR
- C$429,9003 bd2 ba2.1k sqft266 Hall Rd S, Kings, NS B0P 1R0For SaleMLS ID #202618567, Holly Forsyth, Royal LePage Atlantic (Greenwood) Brokerage. NSAR
- C$429,5003 bd2 ba1.6k sqft882 Tremont Mountain Rd, Greenwood, NS B0P 1R0For SaleMLS ID #202606633, Toufic Bitar, Exit Realty Town & Country Brokerage. NSAR
- C$459,9003 bd3 ba1.7k sqft53 Geiger Dr, Annapolis, NS B0P 1R0For SaleMLS ID #202614944, Lorna Fulton, RE/MAX Banner Real Estate(Greenwood) Brokerage. NSAR
- C$535,0004 bd2 ba2.3k sqft1052 Meadowvale Rd, Kings, NS B0P 1R0For SaleMLS ID #202618624, Karen MacPhee-Mofford, Royal LePage Atlantic (Greenwood) Brokerage. NSAR
- C$535,0004 bd3 ba2.6k sqft909 Julie Dr, Kingston, NS B0P 1R0For SaleMLS ID #202616326, Sarah Strachan, Royal LePage Atlantic (Greenwood) Brokerage. NSAR
- C$459,9003 bd2 ba1.4k sqft1576 Torbrook Rd, Annapolis, NS B0P 1W0For SaleMLS ID #202619858, Harry Wilson, ViewPoint Realty Services Inc.(Greenwood) Brokerage. NSAR
- C$519,9003 bd3 ba1.8k sqft1835 Acadia Dr, Kingston, NS B0P 1R0For SaleMLS ID #202609565, Jim Houston, Royal LePage Atlantic (Greenwood) Brokerage. NSAR
- C$509,9005 bd2 ba1.9k sqft106 Geiger Dr, Annapolis, NS B0P 1R0For SaleMLS ID #202610250, Lisa Barteaux, RE/MAX Banner Real Estate(Greenwood) Brokerage. NSAR
- C$529,9002 bd2 ba1.4k sqft233 Hall Rd S, Greenwood, NS B0P 1R0New ConstructionMLS ID #202619889, Sonya Lecompte, Royal LePage Atlantic (New Minas) Brokerage. NSAR
- C$599,9004 bd2 ba2.1k sqft4 Laurel St, Kingston, NS B0P 1R0For SaleMLS ID #202614977, Alesia Bitar, Royal LePage Atlantic (Greenwood) Brokerage. NSAR
- C$629,0003 bd2 ba1.5k sqft909 Stronach Mountain Rd, Annapolis, NS B0P 1R0For SaleMLS ID #202618664, Harry Wilson, ViewPoint Realty Services Inc.(Greenwood) Brokerage. NSAR
- C$349,0003 bd2 ba1.7k sqft601 Hillcrest Ave, Kingston, NS B0P 1R0For SaleMLS ID #202617333, Karen MacPhee-Mofford, Royal LePage Atlantic (Greenwood) Brokerage. NSAR
- C$415,0004 bd-- ba1.6k sqft47 & 49 Geiger Dr, Annapolis, NS B0P 1R0For SaleMLS ID #202602720, Richard Greene, RE/MAX Banner Real Estate(Greenwood) Brokerage. NSAR
