Your new Home is waiting! Discover the perfect blend of classic charm and contemporary upgrades in this stunning, sun-drenched split entry located in the highly sought-after Ravenwood subdivision. From the moment you step inside, the open-concept main floor impresses with expansive windows that bathe the living, dining, and kitchen areas in natural light. The main level features 3 spacious bedrooms and 1.5 baths. The fully finished lower level adds a 4th large bedroom, a 3-piece bath, and a versatile flex space—perfect for a home office, gym, or hobby room. Stay comfortable year-round with two newly installed heat pumps that provide efficient heating and cooling. For those chilly winter nights, retreat to the lower-level family room and snuggle up by the cozy wood stove. Enjoy the seamless indoor-outdoor living as the kitchen flows effortlessly through patio doors onto a large deck leading down to a fully fenced backyard, creating an ideal setting for summer entertaining. Let's not forget the car enthusiasts, gardeners and hobbyists in your life; they will surely appreciate the detached, large, wired single garage, complete with baseboard heating. Additional storage is a breeze with an attached garden shed and a sheltered carport. All of this and the convience of being connected to municipal sewer and situated just minutes from 14 Wing Greenwood, schools, and all town amenities, this home offers the lifestyle of convenience you’ve been looking for.
For sale
C$444,900
861 Julie Dr, Kingston, NS B0P 1R0
4beds
2,370sqft
Single Family Residence
Built in 1987
0.33 Acres Lot
$-- Zestimate®
C$188/sqft
C$-- HOA
What's special
Stunning sun-drenched split entryOpen-concept main floorFully finished lower levelCozy wood stoveSeamless indoor-outdoor livingLarge deckFully fenced backyard
- 101 days |
- 16 |
- 1 |
Zillow last checked:
Listing updated:
Listed by:
Susan Hennessey,
Royal LePage Atlantic (Greenwood) Brokerage
Source: NSAR,MLS®#: 202609282 Originating MLS®#: Nova Scotia Association of REALTORS®
Originating MLS®#: Nova Scotia Association of REALTORS®Facts & features
Interior
Bedrooms & bathrooms
- Bedrooms: 4
- Bathrooms: 3
- Full bathrooms: 2
- 1/2 bathrooms: 1
- Main level bathrooms: 2
- Main level bedrooms: 3
Bedroom
- Level: Main
- Area: 101.5
- Dimensions: 9.67 x 10.5
Bedroom 1
- Level: Main
- Area: 99.89
- Dimensions: 9.67 x 10.33
Bedroom 2
- Level: Lower
- Area: 157.21
- Dimensions: 12.25 x 12.83
Bathroom
- Level: Main
Bathroom 1
- Level: Main
Bathroom 2
- Level: Lower
Dining room
- Level: Main
- Area: 104.5
- Dimensions: 11 x 9.5
Family room
- Level: Lower
- Area: 442.65
- Dimensions: 26.17 x 16.92
Kitchen
- Level: Main
- Area: 340
- Dimensions: 20 x 17
Living room
- Level: Main
- Area: 275.13
- Dimensions: 15.5 x 17.75
Heating
- Baseboard, Heat Pump -Ductless, Stove
Appliances
- Included: Stove, Dishwasher, Dryer, Washer, Range Hood, Refrigerator
- Laundry: Laundry Room
Features
- Ensuite Bath, High Speed Internet, Master Downstairs
- Flooring: Concrete, Laminate
- Basement: Finished,Walk-Out Access
- Has fireplace: Yes
- Fireplace features: Wood Burning Stove
Interior area
- Total structure area: 2,370
- Total interior livable area: 2,370 sqft
- Finished area above ground: 1,252
Property
Parking
- Total spaces: 1
- Parking features: Detached, Single, Heated Garage, Wired, Paved
- Garage spaces: 1
- Details: Parking Details(Paved. Double), Garage Details(Detached. Single Heated And Wired)
Features
- Levels: Split Entry
- Patio & porch: Deck
- Fencing: Partial
Lot
- Size: 0.33 Acres
- Features: Cleared, Landscaped, Under 0.5 Acres, Near Public Transit
Details
- Parcel number: 55082549
- Zoning: R1
- Other equipment: Heat Pumps Rented
Construction
Type & style
- Home type: SingleFamily
- Property subtype: Single Family Residence
Materials
- Vinyl Siding
- Roof: Asphalt
Condition
- New construction: No
- Year built: 1987
Utilities & green energy
- Sewer: Municipal
- Water: Drilled Well
- Utilities for property: Cable Connected, Electricity Connected, Phone Connected, Electric
Community & HOA
Community
- Features: Golf, Park, Playground, Recreation Center, School Bus Service, Shopping, Place of Worship
Location
- Region: Kingston
Financial & listing details
- Price per square foot: C$188/sqft
- Tax assessed value: C$177,100
- Price range: C$444.9K - C$444.9K
- Date on market: 5/1/2026
- Exclusions: Red Cabinets In Garage. Stand Up Freezer. Tv Wall Mounts
- Ownership: Freehold
- Electric utility on property: Yes
Price history
| Date | Event | Price |
|---|---|---|
| 8/4/2026 | Price change | C$444,900-1.1%C$188/sqft |
Source:  NSAR #202609282 Report a problem NSAR #202609282 Report a problem | ||
| 5/28/2026 | Price change | C$450,000-3.2%C$190/sqft |
Source: NSAR #202609282 Report a problem | ||
| 5/1/2026 | Listed for sale | C$465,000+496.2%C$196/sqft |
Source: NSAR #202609282 Report a problem | ||
| 10/11/2016 | Sold | C$78,000-44.3%C$33/sqft |
Source: Public Record Report a problem | ||
| 1/31/2014 | Sold | C$140,000C$59/sqft |
Source: Public Record Report a problem | ||
Public tax history
| Year | Property taxes | Tax assessment |
|---|---|---|
| 2019 | -- | C$177,100 |
Climate risks
Neighborhood: B0P
Nearby schools
GreatSchools rating
No schools nearby
We couldn't find any schools near this home.
Schools provided by the listing agent
- Middle: Pine Ridge Middle School
Source: NSAR. This data may not be complete. We recommend contacting the local school district to confirm school assignments for this home.
- C$197,1003 bd2 ba1.9k sqft867 Julie Dr, Kingston, NS B0P1R0Off Market
- C$204,6003 bd2 ba1.8k sqft857 Julie Dr, Kingston, NS B0P1R0Off Market
- C$287,1004 bd3 ba3.3k sqft852 Old French Rd, Kingston, NS B0P1R0Off Market
- C$218,7004 bd2 ba2.3k sqft864 Julie Dr, Kingston, NS B0P1R0Off Market
- C$235,3003 bd2 ba1.6k sqft860 Old French Rd, Kingston, NS B0P1R0Off Market
- C$204,0003 bd2 ba2.1k sqft860 Julie Dr, Kingston, NS B0P1R0Off Market
- C$205,9003 bd3 ba1.6k sqft848 Old French Rd, Kingston, NS B0P1R0Off Market
- C$208,400-- bd3 ba1.8k sqft873 Julie Dr, Kingston, NS B0P1R0Off Market
Similar homes
- C$454,9003 bd3 ba2.2k sqft882 Shawn Dr, Kingston, NS B0P 1R0For Sale
 MLS ID #202607493, Melissa Bard, Royal LePage Atlantic (Greenwood) Brokerage. NSAR
 - C$449,5004 bd3 ba2k sqft380 Hall Rd S, Kings, NS B0P 1R0For Sale
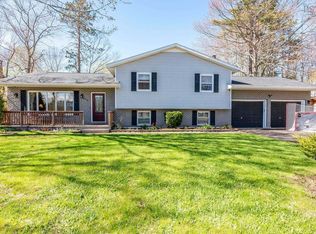
 MLS ID #202619516, Sheldon Brannen, PG Direct Realty Ltd. Brokerage. NSAR
 - C$535,0004 bd3 ba2.6k sqft909 Julie Dr, Kingston, NS B0P 1R0For Sale
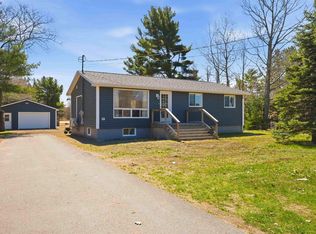
 MLS ID #202616326, Sarah Strachan, Royal LePage Atlantic (Greenwood) Brokerage. NSAR
 - C$464,9004 bd2 ba1.7k sqft1316 Highway 1, East Kingston, NS B0P 1R0For Sale
 MLS ID #202608544, Mandy Coyle, Exit Realty Town & Country Brokerage. NSAR
 - C$499,0004 bd3 ba2.7k sqft845 Planes View Dr, Greenwood, NS B0P 1R0For SaleMLS ID #202619680, Veronique Napier-Ouellet, Royal LePage Atlantic (Greenwood) Brokerage. NSAR
- C$449,0006 bd3 ba2.8k sqft752 Main St, Kingston, NS B0P 1R0For SaleMLS ID #202608309, Holly Forsyth, Royal LePage Atlantic (Greenwood) Brokerage. NSAR
- C$495,0003 bd3 ba2.5k sqft1040 Vault Rd, Annapolis, NS B0P 1R0For SaleMLS ID #202619426, Kirk Richards, Royal LePage Atlantic (Greenwood) Brokerage. NSAR
- C$439,0003 bd2 ba2.9k sqft489 Pine Ridge Ave, Kingston, NS B0P 1R0For SaleMLS ID #202615908, Kirk Richards, Royal LePage Atlantic (Greenwood) Brokerage. NSAR
- C$429,9003 bd2 ba2.1k sqft266 Hall Rd S, Kings, NS B0P 1R0For SaleMLS ID #202618567, Holly Forsyth, Royal LePage Atlantic (Greenwood) Brokerage. NSAR
- C$459,9003 bd3 ba1.7k sqft53 Geiger Dr, Annapolis, NS B0P 1R0For SaleMLS ID #202614944, Lorna Fulton, RE/MAX Banner Real Estate(Greenwood) Brokerage. NSAR
- C$519,9003 bd3 ba1.8k sqft1835 Acadia Dr, Kingston, NS B0P 1R0For SaleMLS ID #202609565, Jim Houston, Royal LePage Atlantic (Greenwood) Brokerage. NSAR
- C$429,5003 bd2 ba1.6k sqft882 Tremont Mountain Rd, Greenwood, NS B0P 1R0For SaleMLS ID #202606633, Toufic Bitar, Exit Realty Town & Country Brokerage. NSAR
- C$535,0004 bd2 ba2.3k sqft1052 Meadowvale Rd, Kings, NS B0P 1R0For SaleMLS ID #202618624, Karen MacPhee-Mofford, Royal LePage Atlantic (Greenwood) Brokerage. NSAR
- C$509,9005 bd2 ba1.9k sqft106 Geiger Dr, Annapolis, NS B0P 1R0For SaleMLS ID #202610250, Lisa Barteaux, RE/MAX Banner Real Estate(Greenwood) Brokerage. NSAR
- C$529,9002 bd2 ba1.4k sqft233 Hall Rd S, Greenwood, NS B0P 1R0New ConstructionMLS ID #202619889, Sonya Lecompte, Royal LePage Atlantic (New Minas) Brokerage. NSAR
- C$459,9003 bd2 ba1.4k sqft1576 Torbrook Rd, Annapolis, NS B0P 1W0For SaleMLS ID #202619858, Harry Wilson, ViewPoint Realty Services Inc.(Greenwood) Brokerage. NSAR
- C$349,0003 bd2 ba1.7k sqft601 Hillcrest Ave, Kingston, NS B0P 1R0For SaleMLS ID #202617333, Karen MacPhee-Mofford, Royal LePage Atlantic (Greenwood) Brokerage. NSAR
- C$599,9004 bd2 ba2.1k sqft4 Laurel St, Kingston, NS B0P 1R0For SaleMLS ID #202614977, Alesia Bitar, Royal LePage Atlantic (Greenwood) Brokerage. NSAR
- C$424,9004 bd-- ba1.6k sqft47 & 49 Geiger Dr, Annapolis, NS B0P 1R0For SaleMLS ID #202602720, Richard Greene, RE/MAX Banner Real Estate(Greenwood) Brokerage. NSAR
- C$565,0004 bd3 ba3k sqft1484 Bridge St, Kingston, NS B0P 1R0For SaleMLS ID #202604032, Laura MacIntosh, Keller Williams Select Realty Brokerage. NSAR
