This spacious 6 bed (+ office and bonus room), 2.5 bath cape cod home features a welcoming covered verandah, and is nestled on a lovely lot with trees that provide some privacy from the road. You'll love that both the primary bedroom with ensuite bath, and the laundry room are both located on the main level. The large primary features his and hers closets, and a jet tub in the ensuite. The main floor office/flex room would also make a great playroom, or sewing/craft room. Plus there's another home office upstairs! This home has seen many updates since 2022 including new roof shingles on the front, new vinyl flooring throughout, new kitchen appliances, side and back decks replaced, and a new fence added. The 1,500 sq ft. unfinished basement makes for an great workshop, storage, or it could be finished for even more living space! The back yard is fully fenced-in, with a gate that gives you direct access to the Kingston Rail Trail (paved section). This property is zoned Mixed Commercial Residential, meaning you could operate your own in-home business with excellent visibility right on Main St. in Kingston. Conveniently located close to CFB Greenwood, walking distance to schools and amenities and quick highway access. A quick closing can be accommodated, don't miss out: contact a REALTOR® to schedule your showing today!
For sale
C$449,000
752 Main St, Kingston, NS B0P 1R0
6beds
2,823sqft
Single Family Residence
Built in 35
0.34 Acres Lot
$-- Zestimate®
C$159/sqft
C$-- HOA
What's special
Welcoming covered verandahAnother home office upstairsNew vinyl flooring throughoutNew kitchen appliancesNew fence added
- 173 days
- 19
- 1
Zillow last checked:
Listing updated:
Listed by:
Holly Forsyth,
Royal LePage Atlantic (Greenwood) Brokerage
Source: NSAR,MLS®#: 202608309 Originating MLS®#: Nova Scotia Association of REALTORS®
Originating MLS®#: Nova Scotia Association of REALTORS®Facts & features
Interior
Bedrooms & bathrooms
- Bedrooms: 6
- Bathrooms: 3
- Full bathrooms: 2
- 1/2 bathrooms: 1
- Main level bathrooms: 2
- Main level bedrooms: 1
Bedroom
- Level: Second
- Area: 177.32
- Dimensions: 14.3 x 12.4
Bedroom 1
- Level: Second
- Length: 12.4
Bedroom 2
- Level: Second
- Length: 12.2
Bedroom 3
- Level: Second
- Length: 10.9
Bedroom 4
- Level: Second
- Area: 165.6
- Dimensions: 14.4 x 11.5
Bathroom
- Level: Main
- Area: 23.49
- Dimensions: 8.1 x 2.9
Bathroom 1
- Level: Main
- Length: 8
Bathroom 2
- Level: Second
- Length: 9.3
Dining room
- Level: Main
- Area: 201.72
- Dimensions: 16.4 x 12.3
Kitchen
- Level: Main
- Area: 68
- Dimensions: 10 x 6.8
Living room
- Level: Main
- Area: 348.29
- Dimensions: 29 x 12.01
Office
- Level: Main
- Length: 11.6
Heating
- Baseboard
Appliances
- Included: Stove, Dishwasher, Dryer, Washer, Refrigerator
- Laundry: Laundry Room
Features
- Ensuite Bath, High Speed Internet, Master Downstairs
- Flooring: Carpet, Vinyl
- Basement: Full,Unfinished,Walk-Out Access
Interior area
- Total structure area: 2,823
- Total interior livable area: 2,823 sqft
- Finished area above ground: 1,600
Video & virtual tour
Property
Parking
- Total spaces: 1
- Parking features: No Garage, Gravel, Single
Features
- Patio & porch: Deck
- Has spa: Yes
- Spa features: Bath
- Fencing: Partial
Lot
- Size: 0.34 Acres
- Features: Partially Cleared, Landscaped, Level, Wooded, Under 0.5 Acres, Near Public Transit
Details
- Additional structures: Workshop
- Parcel number: 55122097
- Zoning: C3
- Other equipment: Air Exchanger, No Rental Equipment
Construction
Type & style
- Home type: SingleFamily
- Architectural style: Cape Cod
- Property subtype: Single Family Residence
Materials
- Vinyl Siding
- Roof: Asphalt
Condition
- New construction: No
- Year built: 35
Utilities & green energy
- Sewer: Municipal
- Water: Sandpoint
- Utilities for property: Cable Connected, Electricity Connected, Phone Connected, Electric
Community & HOA
Community
- Features: Golf, Park, Playground, Recreation Center, School Bus Service, Shopping, Place of Worship
Location
- Region: Kingston
Financial & listing details
- Price per square foot: C$159/sqft
- Tax assessed value: C$237,600
- Price range: C$449K - C$449K
- Date on market: 4/23/2026
- Inclusions: Appliances, Piano, Shelving, Cabinets, Wardrobe
- Ownership: Freehold
- Electric utility on property: Yes
Price history
| Date | Event | Price |
|---|---|---|
| 9/29/2026 | Listed for sale | C$449,000C$159/sqft |
Source:  NSAR #202608309 Report a problem NSAR #202608309 Report a problem | ||
| 9/25/2026 | Contingent | C$449,000C$159/sqft |
Source: NSAR #202608309 Report a problem | ||
| 5/22/2026 | Price change | C$449,000-2.2%C$159/sqft |
Source: NSAR #202608309 Report a problem | ||
| 4/23/2026 | Listed for sale | C$459,000C$163/sqft |
Source: NSAR #202608309 Report a problem | ||
Public tax history
| Year | Property taxes | Tax assessment |
|---|---|---|
| 2019 | -- | C$200,700 |
Climate risks
Neighborhood: B0P
Nearby schools
GreatSchools rating
No schools nearby
We couldn't find any schools near this home.
Schools provided by the listing agent
- Middle: Pine Ridge Middle School
Source: NSAR. This data may not be complete. We recommend contacting the local school district to confirm school assignments for this home.
Similar homes
- C$469,9004 bd3 ba1.9k sqft867 Julie Dr, Kingston, NS B0P 1R0For Sale
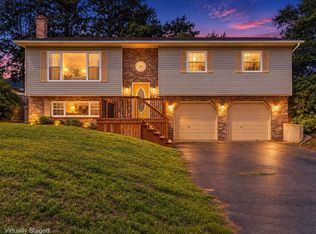 MLS ID #202623020, Alesia Bitar, Royal LePage Atlantic (Greenwood) Brokerage. NSAR
 - C$489,9005 bd2 ba2.3k sqft106 Geiger Dr, Annapolis, NS B0P 1R0For Sale
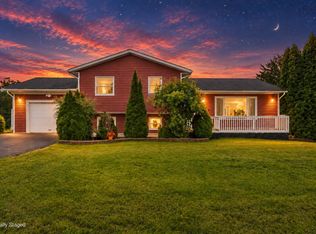 MLS ID #202623598, Alesia Bitar, Royal LePage Atlantic (Greenwood) Brokerage. NSAR
 - C$439,9006 bd2 ba2k sqft1119 Neily Cres, Kings, NS B0P 1R0For Sale
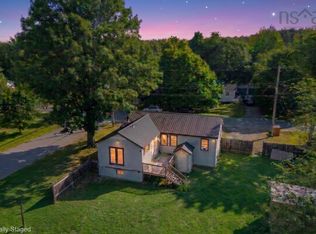 MLS ID #202620739, Alesia Bitar, Royal LePage Atlantic (Greenwood) Brokerage. NSAR
 - C$395,0003 bd2 ba2.9k sqft489 Pine Ridge Ave, Kingston, NS B0P 1R0For Sale
 MLS ID #202615908, Kirk Richards, Royal LePage Atlantic (Greenwood) Brokerage. NSAR
