This is truly rural living at its best. Set back nicely from the road , down a lovely tree lined driveway. Such a pretty and private 2.45 acre lot in a rural neighbourhood, just minutes to CFB Greenwood, highway access, shopping and Aylesford and Berwick. With over 3800 square feet of living space and ready for your growing family, this home offers 6 bedrooms, 2.5 baths, large living, dining and family rooms, storage and walk in closets. The family chef will have lots of space in the kitchen with its bright, cheerful atmosphere. This could be a renovation project or an opportunity to add your personal touches and build equity. Spend countless hours enjoying your home inside and out with the serene setting and beautiful view of the north mountain. Space and character await.
For sale
C$349,900
1639 Highway 1, Auburn, NS B0P 1R0
6beds
3,867sqft
Single Family Residence
Built in ----
2.45 Acres Lot
$-- Zestimate®
C$90/sqft
C$-- HOA
What's special
Lovely tree lined drivewaySerene setting
- 87 days |
- 95 |
- 2 |
Zillow last checked:
Listing updated:
Listed by:
Donna Conrad,
RE/MAX Advantage Brokerage,
Donna Conrad & Team,
RE/MAX Advantage
Source: NSAR,MLS®#: 202608966 Originating MLS®#: Nova Scotia Association of REALTORS®
Originating MLS®#: Nova Scotia Association of REALTORS®Facts & features
Interior
Bedrooms & bathrooms
- Bedrooms: 6
- Bathrooms: 3
- Full bathrooms: 2
- 1/2 bathrooms: 1
- Main level bathrooms: 1
Bedroom
- Level: Second
- Area: 124.95
- Dimensions: 10.5 x 11.9
Bedroom 1
- Level: Second
- Area: 85.05
- Dimensions: 10.5 x 8.1
Bedroom 2
- Level: Second
- Area: 100.1
- Dimensions: 11 x 9.1
Bedroom 3
- Level: Second
- Area: 151.51
- Dimensions: 10.9 x 13.9
Bedroom 4
- Level: Second
- Area: 174.36
- Dimensions: 13.3 x 13.11
Bathroom
- Level: Main
- Area: 15.54
- Dimensions: 7.4 x 2.1
Bathroom 1
- Level: Second
- Area: 57.66
- Dimensions: 7.11 x 8.11
Bathroom 2
- Level: Second
- Area: 65.52
- Dimensions: 7.2 x 9.1
Dining room
- Level: Main
- Area: 184.71
- Dimensions: 14.1 x 13.1
Family room
- Level: Main
- Area: 173.05
- Dimensions: 13.2 x 13.11
Kitchen
- Level: Main
- Area: 318
- Dimensions: 20 x 15.9
Living room
- Level: Main
- Area: 470.8
- Dimensions: 22 x 21.4
Office
- Level: Main
- Area: 49.8
- Dimensions: 8.3 x 6
Heating
- Heat Pump -Ductless, Stove
Appliances
- Laundry: Laundry Room
Features
- See Remarks, High Speed Internet
- Flooring: Carpet, Linoleum, Tile
- Basement: Unfinished
Interior area
- Total structure area: 3,867
- Total interior livable area: 3,867 sqft
- Finished area above ground: 3,867
Property
Parking
- Parking features: Detached, Gravel, Paved
- Has garage: Yes
- Details: Garage Details(Detached)
Features
- Levels: 2 Storey
- Stories: 2
Lot
- Size: 2.45 Acres
- Features: Partial Landscaped, Level, 1 to 2.99 Acres
Details
- Parcel number: 55553622
- Zoning: A2
- Other equipment: No Rental Equipment
Construction
Type & style
- Home type: SingleFamily
- Property subtype: Single Family Residence
Materials
- Vinyl Siding
- Foundation: Stone
- Roof: Asphalt
Condition
- New construction: No
Utilities & green energy
- Sewer: Septic Tank
- Water: Well
- Utilities for property: Cable Connected, Phone Connected, Electric
Community & HOA
Location
- Region: Auburn
Financial & listing details
- Price per square foot: C$90/sqft
- Price range: C$349.9K - C$349.9K
- Date on market: 4/29/2026
- Ownership: Freehold
- Electric utility on property: Yes
Donna Conrad
Donna Conrad
(902) 680-5062
By pressing Contact Agent, you agree that the real estate professional identified above may call/text you about your search, which may involve use of automated means and pre-recorded/artificial voices. You don't need to consent as a condition of buying any property, goods, or services. Message/data rates may apply. You also agree to our Terms of Use. Zillow does not endorse any real estate professionals. We may share information about your recent and future site activity with your agent to help them understand what you're looking for in a home.
Price history
| Date | Event | Price |
|---|---|---|
| 4/29/2026 | Listed for sale | C$349,900C$90/sqft |
Source:  NSAR #202608966 Report a problem NSAR #202608966 Report a problem | ||
Public tax history
Tax history is unavailable.
Climate risks
Neighborhood: B0P
Nearby schools
GreatSchools rating
No schools nearby
We couldn't find any schools near this home.
Schools provided by the listing agent
- Middle: Pine Ridge Middle School
Source: NSAR. This data may not be complete. We recommend contacting the local school district to confirm school assignments for this home.
- C$119,8004 bd1 ba1.7k sqft100 Pineo St, Kingston, NS B0P1R0Off Market
- C$146,2003 bd1 ba1.5k sqft110 Pineo St, Kingston, NS B0P1R0Off Market
- C$89,3003 bd1 ba1.1k sqft118 Pineo St, Kingston, NS B0P1R0Off Market
- C$173,8003 bd2 ba1.6k sqft122 Pineo St, Kingston, NS B0P1R0Off Market
- C$146,9003 bd1 ba1.1k sqft105 Pineo St, Kingston, NS B0P1R0Off Market
- C$106,5003 bd1 ba1.4k sqft83 Pineo St, Kingston, NS B0P1R0Off Market
- C$172,7003 bd2 ba1.6k sqft115 Pineo St, Kingston, NS B0P1R0Off Market
- C$159,4004 bd2 ba1.6k sqft132 Pineo St, Kingston, NS B0P1R0Off Market
Similar homes
- C$439,0003 bd2 ba2.9k sqft489 Pine Ridge Ave, Kingston, NS B0P 1R0For Sale
 MLS ID #202615908, Kirk Richards, Royal LePage Atlantic (Greenwood) Brokerage. NSAR
 - C$449,0006 bd3 ba2.8k sqft752 Main St, Kingston, NS B0P 1R0For Sale
 MLS ID #202608309, Holly Forsyth, Royal LePage Atlantic (Greenwood) Brokerage. NSAR
 - C$375,0007 bd4 ba3.1k sqft9717 Highway 10, Nictaux, NS B0S 1P0For Sale
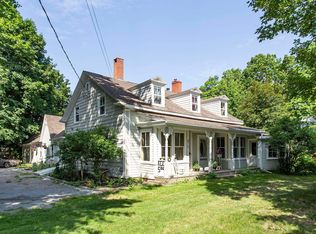 MLS ID #202609017, Colin Crowell, RE/MAX Banner Real Estate(Greenwood) Brokerage. NSAR
 - C$450,0004 bd3 ba2.3k sqft861 Julie Dr, Kingston, NS B0P 1R0For Sale
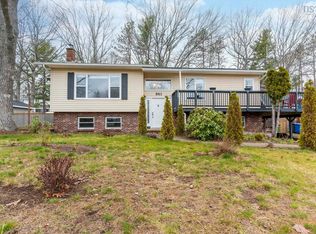 MLS ID #202609282, Susan Hennessey, Royal LePage Atlantic (Greenwood) Brokerage. NSAR
 - C$468,5003 bd3 ba2.2k sqft882 Shawn Dr, Kingston, NS B0P 1R0For SaleMLS ID #202607493, Melissa Bard, Royal LePage Atlantic (Greenwood) Brokerage. NSAR
- C$449,5004 bd3 ba2k sqft380 Hall Rd S, Kings, NS B0P 1R0For SaleMLS ID #202612023, Charlene Meister, Exit Realty Town & Country Brokerage. NSAR
- C$509,9005 bd2 ba1.9k sqft106 Geiger Dr, Annapolis, NS B0P 1R0For SaleMLS ID #202610250, Lisa Barteaux, RE/MAX Banner Real Estate(Greenwood) Brokerage. NSAR
- C$488,5004 bd1 ba1.9k sqft6994 Aylesford Rd, Kings, NS B0P 1C0For SaleMLS ID #202605394, Richard Greene, RE/MAX Banner Real Estate(Greenwood) Brokerage. NSAR
- C$419,0006 bd3 ba3.1k sqft23 Deboer Dr, Annapolis, NS B0S 1M0For SaleMLS ID #202615768, Karyn Hovey, ViewPoint Realty Services Inc.(Greenwood) Brokerage. NSAR
- C$375,0004 bd2 ba2k sqft1709 Crisp Rd S, Annapolis, NS B0S 1M0For SaleMLS ID #202615684, Sherri Lonar, Exit Realty Town & Country Brokerage. NSAR
- C$349,5004 bd2 ba1.9k sqft480 Main St, Middleton, NS B0P 1W0For SaleMLS ID #202604716, Kirk Richards, Royal LePage Atlantic (Greenwood) Brokerage. NSAR
- C$439,9006 bd2 ba2.7k sqftMarsters Ave #212, Berwick, NS B0P 1E0For SaleMLS ID #202610596, Rowan Duprey, Royal LePage Atlantic (Greenwood) Brokerage. NSAR
- C$455,0005 bd2 ba2.3k sqft7140 Highway 201, South Williamston, NS B0S 1M0For SaleMLS ID #202607960, Reec Hewey, EXP Realty of Canada Inc. Brokerage. NSAR
- C$475,0003 bd3 ba3k sqft10 Connaught Ave, Middleton, NS B0S 1P0For SaleMLS ID #202612514, Christine Halbert, Royal LePage Atlantic (New Minas) Brokerage. NSAR
- C$499,0004 bd2 ba2.2k sqft23 Valley Rd, Annapolis, NS B0P 1W0For SaleMLS ID #202605614, Holly Forsyth, Royal LePage Atlantic (Greenwood) Brokerage. NSAR
- C$499,0004 bd4 ba2.7k sqft4312 Prospect Rd N, Kings, NS B4N 3V8For SaleMLS ID #202616633, Kane Smith, Exit Realty Town & Country Brokerage. NSAR
- C$485,0004 bd3 ba2.6k sqft163 Orchard St, Berwick, NS B0P 1E0For SaleMLS ID #202608478, Kyla Stanick, Exit Realty Town & Country Brokerage. NSAR
- C$389,0004 bd2 ba2k sqft21 Spring Garden Rd, Middleton, NS B0S 1P0For SaleMLS ID #202607129, Colin Crowell, RE/MAX Banner Real Estate(Greenwood) Brokerage. NSAR
- C$444,9004 bd3 ba3.1k sqft145 Commercial St, Middleton, NS B0S 1P0For SaleMLS ID #202614539, Vanessa Duprey, Royal LePage Atlantic (Greenwood) Brokerage. NSAR
- C$259,0005 bd1 ba2.7k sqft645 Leonard Rd, Annapolis, NS B0S 1R0For SaleMLS ID #202502482, Chris Dowell, RE/MAX Banner Real Estate(Bridgetown) Brokerage. NSAR
