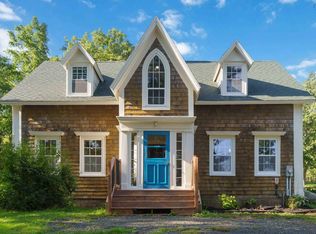
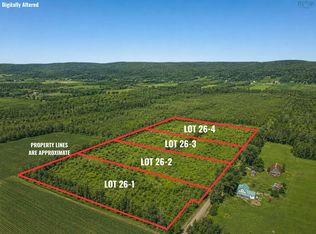
This classic 5-bedroom century home offers a beautiful blend of historic character and modern practicality, set on a generous 1.14 acre lot with sweeping views of the Annapolis Valley. Ideally located, the property is just 11 km from Bridgetown and only minutes from Exit 19 on Highway 101. The spacious grounds provide plenty of room for outdoor living, gardening, and quiet relaxation. Inside, original woodwork and period details create a warm, timeless atmosphere, while important mechanical upgrades deliver confidence and convenience. Recent improvements include a substantially updated electrical system with a new 200-amp service, along with a fully rewired well featuring a recently installed pump, pressure tank and water heater. For hobbyists, woodworkers, or small business owners, the property features an impressive 19' x 30' barn and a fully equipped machine shop. The shop includes a metal and wood lathe, welder, drill press, band saw, and additional tools—an exceptional setup rarely found in residential listings. Whether you're drawn to the charm of a century home, the security of modern upgrades, or the peaceful rural setting, this property offers a lifestyle full of potential. Book your viewing today and discover the possibilities waiting for you in Nova Scotia's scenic Annapolis Valley.
For sale
C$259,000
645 Leonard Rd, Annapolis, NS B0S 1R0
5beds
2,750sqft
Single Family Residence
Built in 1885
1.14 Acres Lot
$-- Zestimate®
C$94/sqft
C$-- HOA
What's special
Historic characterModern practicalitySpacious groundsOriginal woodworkPeriod detailsPeaceful rural setting
- 605 days
- 58
- 4
Zillow last checked:
Listing updated:
Listed by:
Chris Dowell,
RE/MAX Banner Real Estate(Bridgetown) Brokerage
Source: NSAR,MLS®#: 202502482 Originating MLS®#: Nova Scotia Association of REALTORS®
Originating MLS®#: Nova Scotia Association of REALTORS®Facts & features
Interior
Bedrooms & bathrooms
- Bedrooms: 5
- Bathrooms: 1
- Full bathrooms: 1
- Main level bathrooms: 1
- Main level bedrooms: 1
Bedroom
- Level: Second
- Area: 198.9
- Dimensions: 13 x 15.3
Bedroom 1
- Level: Second
- Area: 135
- Dimensions: 15 x 9
Bedroom 2
- Level: Second
- Area: 136.96
- Dimensions: 12.8 x 10.7
Bedroom 3
- Level: Second
- Area: 226.08
- Dimensions: 14.4 x 15.7
Bathroom
- Level: Main
- Area: 94.86
- Dimensions: 10.2 x 9.3
Dining room
- Level: Main
- Area: 192.4
- Dimensions: 13 x 14.8
Kitchen
- Level: Main
- Area: 90
- Dimensions: 12 x 7.5
Living room
- Level: Main
- Area: 208
- Dimensions: 13 x 16
Heating
- No Heating/Cooling
Cooling
- No Heating/Cooling
Appliances
- Included: None
Features
- Flooring: Linoleum, Softwood
- Basement: Unfinished
Interior area
- Total structure area: 2,750
- Total interior livable area: 2,750 sqft
- Finished area above ground: 1,360
Property
Parking
- Parking features: Detached, Dirt
- Has garage: Yes
- Details: Parking Details(Gravel), Garage Details(Single)
Features
- Levels: 2 Storey
- Stories: 2
Lot
- Size: 1.14 Acres
- Features: Partially Cleared, Level, 1 to 2.99 Acres
Details
- Additional structures: Barn(s), Shed(s)
- Parcel number: 05295621
- Zoning: mixed use
- Other equipment: No Rental Equipment
Construction
Type & style
- Home type: SingleFamily
- Property subtype: Single Family Residence
Materials
- Shingle Siding, Vinyl Siding
- Foundation: Stone
- Roof: Asphalt,Metal
Condition
- New construction: No
- Year built: 1885
Utilities & green energy
- Sewer: Other
- Water: Dug
- Utilities for property: Electricity Connected, Phone Connected
Community & HOA
Location
- Region: Annapolis
Financial & listing details
- Price per square foot: C$94/sqft
- Price range: C$259K - C$259K
- Date on market: 2/7/2025
- Ownership: Freehold
- Electric utility on property: Yes
Price history
| Date | Event | Price |
|---|---|---|
| 7/23/2026 | Listed for sale | C$259,000+8.4%C$94/sqft |
Source:  NSAR #202502482 Report a problem NSAR #202502482 Report a problem | ||
| 7/21/2025 | Price change | C$239,000+8.7%C$87/sqft |
Source: NSAR #202502482 Report a problem | ||
| 2/7/2025 | Listed for sale | C$219,900C$80/sqft |
Source: NSAR #202502482 Report a problem | ||
Public tax history
Tax history is unavailable.
Climate risks
Neighborhood: B0S
Nearby schools
GreatSchools rating
No schools nearby
We couldn't find any schools near this home.

Similar homes
- C$235,0003 bd2 ba1.7k sqft67 Lawrencetown Ln, Lawrencetown, NS B0S 1M0For Sale
 MLS ID #202613179, Rob Schellenberger, RE/MAX Banner Real Estate(Greenwood) Brokerage. NSAR
 - C$215,0003 bd2 ba1.4k sqft798 Brinton Rd, Annapolis, NS B0S 1R0For Sale
 MLS ID #202516564, Richard Greene, RE/MAX Banner Real Estate(Greenwood) Brokerage. NSAR
 - C$289,9003 bd2 ba1.4k sqft1278 Crisp Rd, Annapolis, NS B0S 1M0For Sale
 MLS ID #202608940, Morgan Bezanson, Royal LePage Atlantic (Greenwood) Brokerage. NSAR
 - C$299,0004 bd1 ba1.5k sqft623 Main St, Lawrencetown, NS B0S 1M0For Sale
 MLS ID #202613352, Morgan Bezanson, Royal LePage Atlantic (Greenwood) Brokerage. NSAR
