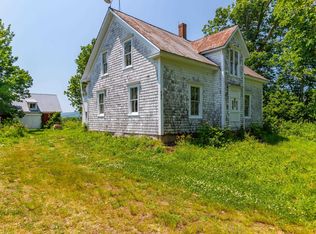
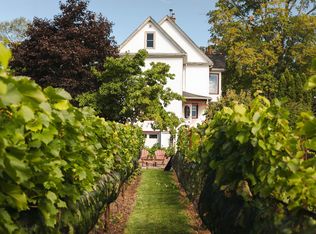
Welcome to Clarence in Nova Scotia's beautiful Annapolis Valley, where this exceptional 26-acre farm property combines historic charm, modern upgrades, and stunning mountain and valley views across open space, pastures, and fruit blossoms. Enjoy a private, park-like setting with spectacular sunrises and sunsets, plus easy access to the Trans Canada Trail just a short walk away. The historic home showcases natural hand-hewn beams and original character while benefiting from extensive renovations, including 42 new windows, a $42,000 solar system that significantly offsets power costs, a woodstove installed in 2025, blown-in attic insulation, insulated walls and ceilings, updated electrical and plumbing, new drywall, fresh paint, updated subfloors and flooring throughout most of the home, a new laundry room, added closets, and expanded finished living space. The bright, renovated kitchen features a large island, complemented by updated bathrooms, a roughed-in ensuite, classic front porch, and new patio door, while a new drilled well pump, pressure tank, and control box were installed in 2026, and exterior trim was stripped, primed, and painted the same year. Offering 4 oversized bedrooms with potential for up to 6, this home is ideal for growing or multi-generational families. Outside, enjoy fresh landscaping, a 15' x 30' pool installed in 2022 with a 2024 deck, and a 2026 hot tub with deck to be redone before closing. The property features fenced pasture and a fenced barnyard ready for horses, cattle, and other livestock, supported by an impressive 45' x 90' barn offering power, a water room, stalls, enclosed pens, and a massive loft, along with two workshops with lofts and a third storage building. Complete with 30-amp and 50-amp RV receptacles, a generator panel, and land free of synthetic chemicals for over 30 years with potential for organic certification, this is a rare Annapolis Valley opportunity.
For sale
C$799,000
2591 Clarence Rd, Annapolis, NS B0S 1C0
4beds
3,144sqft
Single Family Residence
Built in 177
26 Acres Lot
$-- Zestimate®
C$254/sqft
C$-- HOA
What's special
Historic charmPrivate park-like settingSpectacular sunrises and sunsetsNatural hand-hewn beamsBlown-in attic insulationInsulated walls and ceilingsUpdated electrical and plumbing
- 5 days
- 147
- 13
Zillow last checked:
Listing updated:
Listed by:
Kevin Scott,
Royal LePage Atlantic (New Minas) Brokerage,
Kevin Scott Real Estate Team,
Royal LePage Atlantic (New Minas)
Source: NSAR,MLS®#: 202623404 Originating MLS®#: Nova Scotia Association of REALTORS®
Originating MLS®#: Nova Scotia Association of REALTORS®Facts & features
Interior
Bedrooms & bathrooms
- Bedrooms: 4
- Bathrooms: 2
- Full bathrooms: 2
- Main level bathrooms: 1
Bedroom
- Level: Second
- Area: 295.93
- Dimensions: 24.83 x 11.92
Bedroom 1
- Level: Second
- Area: 228.47
- Dimensions: 16.42 x 13.92
Bedroom 2
- Level: Second
- Area: 172.36
- Dimensions: 12.17 x 14.17
Bathroom
- Level: Main
- Area: 54.9
- Dimensions: 7.08 x 7.75
Bathroom 1
- Level: Second
- Area: 114.38
- Dimensions: 15.08 x 7.58
Bathroom 2
- Level: Second
- Area: 101.11
- Dimensions: 10.83 x 9.33
Dining room
- Level: Main
- Area: 231
- Dimensions: 16.5 x 14
Family room
- Level: Main
- Area: 294.44
- Dimensions: 16.67 x 17.67
Kitchen
- Level: Main
- Area: 200.42
- Dimensions: 11.08 x 18.08
Living room
- Level: Main
- Area: 212.63
- Dimensions: 15.75 x 13.5
Heating
- Baseboard, Forced Air, Furnace, Stove
Appliances
- Included: Stove, Dishwasher, Dryer, Washer, Range Hood, Refrigerator
- Laundry: Laundry Room
Features
- High Speed Internet
- Flooring: Hardwood, Laminate, Softwood
- Basement: Partial,Walk-Out Access
- Has fireplace: Yes
- Fireplace features: Wood Burning Stove
Interior area
- Total structure area: 3,144
- Total interior livable area: 3,144 sqft
- Finished area above ground: 3,144
Property
Parking
- Total spaces: 3
- Parking features: Detached, Double, Circular Driveway, Gravel, Parking Spaces(s), Single
- Garage spaces: 2
- Has uncovered spaces: Yes
- Details: Parking Details(Circular. Gravel.), Garage Details(Detached. Double.)
Features
- Levels: One and One Half
- Stories: 1
- Patio & porch: Deck, Patio
- Pool features: Above Ground
- Has spa: Yes
- Spa features: Heated
- Fencing: Fenced
Lot
- Size: 26 Acres
- Features: Cleared, Partial Landscaped, Level, Sloping/Terraced, Tiled, 10 to 49.99 Acres
Details
- Additional structures: Barn(s)
- Parcel number: 05064639
- Zoning: MX
- Other equipment: No Rental Equipment
Construction
Type & style
- Home type: SingleFamily
- Property subtype: Single Family Residence
Materials
- Shingle Siding, Steel Siding
- Foundation: Stone
- Roof: Asphalt
Condition
- New construction: No
- Year built: 177
Utilities & green energy
- Gas: Oil
- Sewer: Septic Tank
- Water: Drilled Well
- Utilities for property: Electricity Connected, Other, Electric
Community & HOA
Community
- Features: School Bus Service, Place of Worship
Location
- Region: Annapolis
Financial & listing details
- Price per square foot: C$254/sqft
- Price range: C$799K - C$799K
- Date on market: 9/15/2026
- Ownership: Freehold
- Electric utility on property: Yes
Price history
| Date | Event | Price |
|---|---|---|
| 9/15/2026 | Listed for sale | C$799,000C$254/sqft |
Source:  NSAR #202623404 Report a problem NSAR #202623404 Report a problem | ||
Public tax history
Tax history is unavailable.
Climate risks
Neighborhood: B0S
Nearby schools
GreatSchools rating
No schools nearby
We couldn't find any schools near this home.
Schools provided by the listing agent
- Elementary: Bridgetown Regional Community School
- Middle: Bridgetown Regional Community School
- High: Bridgetown Regional Community School
Source: NSAR. This data may not be complete. We recommend contacting the local school district to confirm school assignments for this home.

Similar homes
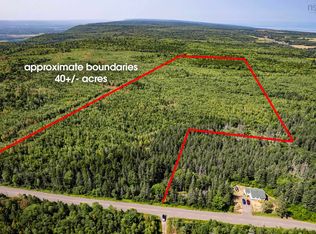
- C$949,0004 bd3 ba2.5k sqft5019 Highway 201, West Paradise, NS B0S 1C0For Sale
 MLS ID #202620110, Cindy Evans, Royal LePage Atlantic (New Minas) Brokerage. NSAR
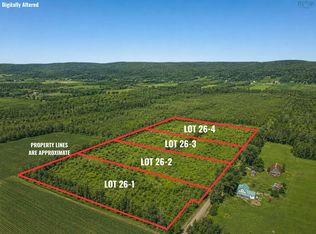
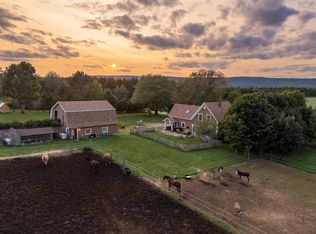
 - C$599,0003 bd2 ba1.7k sqft3692 Highway 201, Centrelea, NS B0S 1C0For Sale
 MLS ID #202622839, Laura Boyko, RE/MAX Banner Real Estate(Annapolis Royal) Brokerage. NSAR
 - C$425,0005 bd2 ba2.9k sqft374 Granville St E, Bridgetown, NS B0S 1C0For Sale
 MLS ID #202623781, Brehannah Hopgood, The Agency Real Estate Brokerage Brokerage. NSAR
 - C$635,0004 bd2 ba2.1k sqft4035 Highway 201, Carleton Corner, NS B0S 1C0For Sale
 MLS ID #202613326, Kirk Richards, Royal LePage Atlantic (Greenwood) Brokerage. NSAR
