Storybook Second Empire Victorian on 8 acres in the heart of Paradise, Nova Scotia, this rare property delivers a compelling combination of historic character, practical upgrades, and exceptional outdoor living that is genuinely difficult to find at any price point. The grounds alone set this listing apart, with winding trails through mature trees, a serene pond, and an array of fruit trees including cherry, plum, apple, and pear that reward the seasons with fresh harvests. Direct access to the rail trail network opens the door to horseback riding, long walks, cycling, and ATV adventures right from your backyard. Three large outbuildings anchor the property's utility, highlighted by a massive three-storey structure brimming with potential for a home-based business, artist studio, workshop, or any number of ventures, all supported by flexible zoning that gives future owners real options. The home itself is steeped in history and exceptionally well preserved, featuring soaring ceilings, tall baseboards, beautiful original woodwork, and hardwood floors that speak to the craftsmanship of the era. Recent upgrades bring genuine peace of mind: new roof (2022), vinyl windows (approx. 2021), updated plumbing and electrical throughout, two wood stoves, and three heat pumps ensuring comfort in every season. Whether you are drawn by the land, the architecture, the outbuildings, or the direct trail access, this is a property that rewards the buyer willing to look beyond the ordinary.
For sale
C$589,900
10419 Highway 1, Paradise, NS B0S 1R0
6beds
3,492sqft
Single Family Residence
Built in 1869
8 Acres Lot
$-- Zestimate®
C$169/sqft
C$-- HOA
What's special
- 2 days
- 114
- 12
Zillow last checked:
Listing updated:
Listed by:
Colin Crowell,
RE/MAX Banner Real Estate(Greenwood) Brokerage
Source: NSAR,MLS®#: 202626382 Originating MLS®#: Nova Scotia Association of REALTORS®
Originating MLS®#: Nova Scotia Association of REALTORS®Facts & features
Interior
Bedrooms & bathrooms
- Bedrooms: 6
- Bathrooms: 2
- Full bathrooms: 2
- Main level bathrooms: 1
- Main level bedrooms: 1
Bedroom
- Level: Main
- Area: 187.44
- Dimensions: 14.2 x 13.2
Bedroom 1
- Level: Second
- Area: 187.69
- Dimensions: 13.7 x 13.7
Bedroom 2
- Level: Second
- Length: 11.7
Bedroom 3
- Level: Second
- Length: 13.7
Bedroom 4
- Level: Second
- Length: 9.9
Bathroom
- Level: Main
- Area: 44.1
- Dimensions: 9.8 x 4.5
Bathroom 1
- Level: Second
- Area: 98.28
- Dimensions: 8.4 x 11.7
Dining room
- Level: Main
- Area: 129.88
- Dimensions: 6.8 x 19.1
Kitchen
- Level: Main
- Length: 17
Living room
- Level: Main
- Length: 14.7
Office
- Level: Main
- Length: 14.7
Heating
- Heat Pump -Ductless, Hot Water, Stove
Appliances
- Included: Stove, Dryer, Washer, Refrigerator
- Laundry: Laundry Room
Features
- See Remarks, High Speed Internet
- Flooring: Ceramic Tile, Hardwood, Softwood
- Basement: Partial,Unfinished
- Has fireplace: Yes
- Fireplace features: Wood Burning Stove
Interior area
- Total structure area: 3,492
- Total interior livable area: 3,492 sqft
- Finished area above ground: 3,492
Property
Parking
- Total spaces: 2
- Parking features: Detached, Double, Other, Gravel
- Garage spaces: 2
- Details: Garage Details(Three Large Detached Outbuildings)
Features
- Levels: 2 Storey
- Stories: 2
- Patio & porch: Deck
- Waterfront features: Stream/Pond
Lot
- Size: 8 Acres
- Features: Landscaped, Level, Wooded, 3 to 9.99 Acres, Near Public Transit
Details
- Additional structures: Barn(s), Shed(s)
- Parcel number: 05124854
- Zoning: MX
- Other equipment: No Rental Equipment
Construction
Type & style
- Home type: SingleFamily
- Property subtype: Single Family Residence
Materials
- Vinyl Siding, Wood Siding
- Foundation: Stone
- Roof: Asphalt
Condition
- New construction: No
- Year built: 1869
Utilities & green energy
- Gas: Oil
- Sewer: Septic Tank
- Water: Drilled Well
- Utilities for property: Electricity Connected, Phone Connected, Electric
Community & HOA
Community
- Features: Beach, Golf, Marina, Park, Place of Worship, Playground, Recreation Center, School Bus Service, Shopping
Location
- Region: Paradise
Financial & listing details
- Price per square foot: C$169/sqft
- Price range: C$589.9K - C$589.9K
- Date on market: 10/22/2026
- Inclusions: Fswd. Dishwasher Is Non-Functional
- Ownership: Freehold
- Electric utility on property: Yes
Price history
| Date | Event | Price |
|---|---|---|
| 10/22/2026 | Listed for sale | C$589,900C$169/sqft |
Source:  NSAR #202626382 Report a problem NSAR #202626382 Report a problem | ||
Public tax history
Tax history is unavailable.
Climate risks
Neighborhood: B0S
Nearby schools
GreatSchools rating
No schools nearby
We couldn't find any schools near this home.
Similar homes
- C$639,9003 bd3 ba3.2k sqft32 Washington St, Annapolis, NS B0S 1C0For Sale
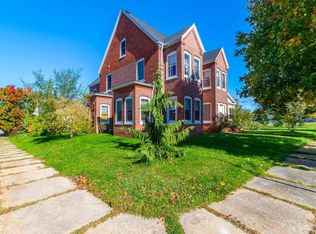 MLS ID #202626106, Philipp Schnetzer, RE/MAX Banner Real Estate(Annapolis Royal) Brokerage. NSAR
 - C$584,0003 bd3 ba2.5k sqft123 Trout Lake Rd, Annapolis, NS B0S 1M0For Sale
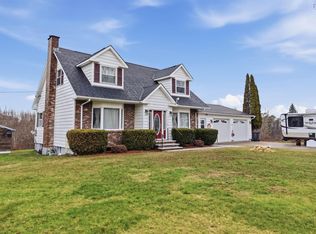 MLS ID #202607924, Whitney Purdy, Exit Realty Town & Country Brokerage. NSAR
 - C$599,0003 bd2 ba1.7k sqft3692 Highway 201, Centrelea, NS B0S 1C0For Sale
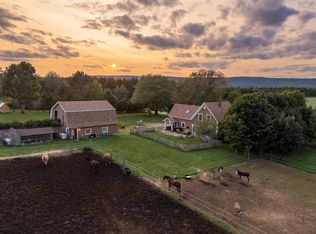 MLS ID #202622839, Laura Boyko, RE/MAX Banner Real Estate(Annapolis Royal) Brokerage. NSAR
 - C$575,0003 bd2 ba2k sqft8512 Saint Croix Cove Rd, Hampton, NS B0S 1L0For Sale
 MLS ID #202622598, Richard Greene, RE/MAX Banner Real Estate(Greenwood) Brokerage. NSAR
