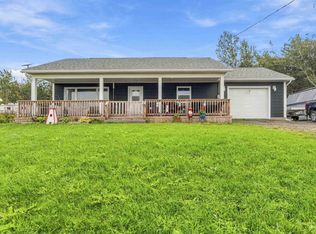
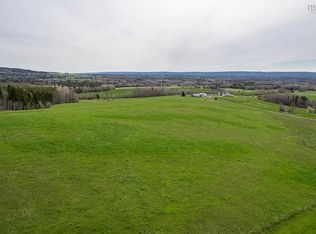
1.9-acre property in Mosher's Corner offering a rare live-work setup, built for anyone running a business or serious hobby from home, just moments to the world-famous Bay of Fundy, the amenities of Middleton, and a short commute to CFB Greenwood. The lot is beautifully landscaped, with mature trees and gardens giving the whole property a private, park-like feel. This Cape Cod style home offers 2,202 square feet of fully developed living space with 3 bright bedrooms and 2 full bathrooms, laid out for a growing family or anyone needing extra room to spread out. A ducted central heat pump system keeps the home comfortable through all four seasons, providing efficient central heating along with air conditioning for the summer months. Water and sewer needs are handled by a drilled well and a private septic system, both already in place. The full walkout basement leads out to a sprawling patio for outdoor entertaining, framed by landscaped flower beds and backing onto a private hardwood bush for added shade and privacy. Completely detached from the main residence, the 30' x 32' workshop is fully insulated, wired, and climate-controlled with its own dedicated heating system, plus a bathroom and utility sink for full-day use. Built on a heavy-duty poured concrete slab with generous overhead storage, it's well suited to automotive restoration, a woodworking studio, a welding shop, or equipment and machinery storage. A wide circular driveway wraps around the property, giving trucks, trailers, and client vehicles plenty of parking and turning room without ever feeling tight.
For sale
C$514,900
12791 Shore Rd E, Annapolis, NS B0S 1P0
3beds
2,144sqft
Single Family Residence
Built in 1989
1.9 Acres Lot
$-- Zestimate®
C$240/sqft
C$-- HOA
What's special
Mature trees and gardensPrivate park-like feelCape cod style homeFull walkout basementLandscaped flower beds
- 29 days
- 62
- 2
Zillow last checked:
Listing updated:
Listed by:
Colin Crowell,
RE/MAX Banner Real Estate(Greenwood) Brokerage
Source: NSAR,MLS®#: 202621702 Originating MLS®#: Nova Scotia Association of REALTORS®
Originating MLS®#: Nova Scotia Association of REALTORS®Facts & features
Interior
Bedrooms & bathrooms
- Bedrooms: 3
- Bathrooms: 2
- Full bathrooms: 2
- Main level bathrooms: 1
Bedroom
- Level: Second
- Area: 84.84
- Dimensions: 8.4 x 10.1
Bedroom 1
- Level: Second
- Area: 85.94
- Dimensions: 8.5 x 10.11
Bathroom
- Level: Main
- Area: 50.4
- Dimensions: 7 x 7.2
Bathroom 1
- Level: Second
- Area: 49.77
- Dimensions: 7.11 x 7
Dining room
- Level: Main
- Area: 139.38
- Dimensions: 13.8 x 10.1
Family room
- Level: Basement
Kitchen
- Level: Main
- Area: 201.19
- Dimensions: 19.9 x 10.11
Living room
- Level: Main
- Area: 208.52
- Dimensions: 13.8 x 15.11
Heating
- Baseboard, Heat Pump
Appliances
- Included: Stove, Dishwasher, Dryer, Washer, Freezer - Chest, Microwave, Refrigerator
- Laundry: Laundry Room
Features
- Ensuite Bath, See Remarks, High Speed Internet
- Flooring: Carpet, Laminate, Vinyl
- Basement: Full,Partially Finished
- Has fireplace: Yes
- Fireplace features: Wood Burning Stove
Interior area
- Total structure area: 2,144
- Total interior livable area: 2,144 sqft
- Finished area above ground: 1,664
Video & virtual tour
Property
Parking
- Total spaces: 3
- Parking features: Detached, Single, Double, Heated Garage, Wired, Gravel
- Garage spaces: 3
- Details: Garage Details(Detached Single + Detached Double)
Features
- Levels: One and One Half
- Stories: 1
- Patio & porch: Patio
Lot
- Size: 1.9 Acres
- Features: Landscaped, Level, 1 to 2.99 Acres, Near Public Transit
Details
- Additional structures: Shed(s)
- Parcel number: 05067798
- Zoning: MX
- Other equipment: No Rental Equipment
Construction
Type & style
- Home type: SingleFamily
- Architectural style: Cape Cod
- Property subtype: Single Family Residence
Materials
- Vinyl Siding
- Roof: Asphalt
Condition
- New construction: No
- Year built: 1989
Utilities & green energy
- Sewer: Septic Tank
- Water: Drilled Well
- Utilities for property: Electricity Connected, Phone Connected, Electric
Community & HOA
Community
- Features: Golf, Park, Playground, Recreation Center, School Bus Service, Shopping, Marina, Place of Worship, Beach
Location
- Region: Annapolis
Financial & listing details
- Price per square foot: C$240/sqft
- Price range: C$514.9K - C$514.9K
- Date on market: 8/27/2026
- Inclusions: Appliances
- Ownership: Freehold
- Electric utility on property: Yes
Price history
| Date | Event | Price |
|---|---|---|
| 8/27/2026 | Listed for sale | C$514,900C$240/sqft |
Source:  NSAR #202621702 Report a problem NSAR #202621702 Report a problem | ||
Public tax history
Tax history is unavailable.
Climate risks
Neighborhood: B0S
Nearby schools
GreatSchools rating
No schools nearby
We couldn't find any schools near this home.
Schools provided by the listing agent
- Elementary: Annapolis East Elementary School
- High: Middleton Regional High School
Source: NSAR. This data may not be complete. We recommend contacting the local school district to confirm school assignments for this home.


Similar homes
- C$524,9003 bd2 ba1.8k sqft23 Dahlgren Cres S, North Kingston, NS B0P 1R0For Sale
 MLS ID #202622022, Karen MacPhee-Mofford, Royal LePage Atlantic (Greenwood) Brokerage. NSAR
 - C$439,9003 bd2 ba2.4k sqft9039 Highway 201, Nictaux, NS B0S 1P0For Sale
 MLS ID #202622592, Kyla Stanick, Exit Realty Town & Country Brokerage. NSAR
 - C$439,0003 bd2 ba2.5k sqft9494 Highway 10, Nictaux, NS B0S 1P0For Sale
 MLS ID #202621367, Keith Kucharski, RE/MAX Banner Real Estate(Greenwood) Brokerage. NSAR
 - C$489,9005 bd2 ba2.3k sqft106 Geiger Dr, Annapolis, NS B0P 1R0For Sale
 MLS ID #202623598, Alesia Bitar, Royal LePage Atlantic (Greenwood) Brokerage. NSAR
