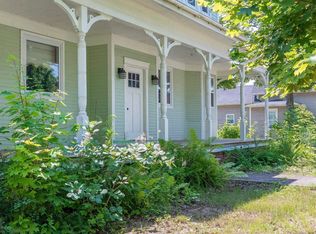
A classic century home with all the traditional details throughout but with all the major heavy lifting already taken care of. This type of property is a rarity to find, a combination of both classic and modern in the heart of the Annapolis Valley and all within 10 mins to CFB Greenwood and town amenities. This property boasts character and charm, featuring a beautifully landscaped half acre lot with private backyard views, an abundance of fruit trees, low maintenance gardens, a pergola with grape vines, beautiful stone retaining walls and walkways, a spacious back deck with underneath storage and a detached single car wired garage. Inside you will find a warm den with vaulted ceilings, a cozy pacific energy wood stove and 1/2 bath. The kitchen is newer with ample storage and prepping space, window seating, lots of storage and classic light fixtures. A formal dining space with a built in china cabinet and spacious living room with a lovely electric fireplace focal point. Stunning traditional hardwood flooring and an inviting front entryway which showcases an original wood banister. Upstairs you will find a cozy reading nook, 2 spacious bedrooms, separate laundry room and a roomy bathroom with a clawfoot tub, walk-in shower and plenty of room for seating. The third floor boasts a primary suite with a walk in closet and beautiful hardwood flooring. The basement is partially finished for additional living space and has room for a den/office. A stunning wrap around veranda, cedar shakes exterior, ducted A/C throughout the entire house, an electric/pellet furnace, newer roof shingles, new back deck..the list goes on. This home is truly something to be admired and loved. Book your viewing today.
For sale
C$439,900
9039 Highway 201, Nictaux, NS B0S 1P0
3beds
2,461sqft
Single Family Residence
Built in 1924
0.63 Acres Lot
$-- Zestimate®
C$179/sqft
C$-- HOA
What's special
Private backyard viewsAbundance of fruit treesLow maintenance gardensPergola with grape vinesWindow seatingClassic light fixturesStunning traditional hardwood flooring
- 59 days
- 78
- 8
Zillow last checked:
Listing updated:
Listed by:
Kyla Stanick,
Exit Realty Town & Country Brokerage
Source: NSAR,MLS®#: 202622592 Originating MLS®#: Nova Scotia Association of REALTORS®
Facts & features
Interior
Bedrooms & bathrooms
- Bedrooms: 3
- Bathrooms: 2
- Full bathrooms: 1
- 1/2 bathrooms: 1
- Main level bathrooms: 1
Bedroom
- Level: Second
- Area: 167.92
- Dimensions: 13 x 12.92
Bedroom 1
- Level: Second
- Area: 165.76
- Dimensions: 12.83 x 12.92
Bedroom 2
- Level: Third
Bathroom
- Level: Main
- Area: 12.84
- Dimensions: 3.58 x 3.58
Bathroom 1
- Level: Second
- Area: 132
- Dimensions: 11 x 12
Dining room
- Level: Main
- Area: 164.69
- Dimensions: 12.83 x 12.83
Kitchen
- Level: Main
- Area: 171.58
- Dimensions: 11.83 x 14.5
Living room
- Level: Main
Office
- Level: Main
Heating
- Fireplace(s), Forced Air, Furnace, Stove
Cooling
- Ducted Cooling
Appliances
- Included: Stove, Dryer, Washer, Range Hood, Refrigerator
Features
- See Remarks, High Speed Internet
- Flooring: Hardwood, Laminate, Linoleum
- Basement: Full,Partially Finished,Walk-Out Access
- Has fireplace: Yes
- Fireplace features: Wood Burning Stove, Electric
Interior area
- Total structure area: 2,461
- Total interior livable area: 2,461 sqft
- Finished area above ground: 1,968
Video & virtual tour
Property
Parking
- Total spaces: 3
- Parking features: Detached, Single, Wired, Double, Paved
- Garage spaces: 1
- Details: Garage Details(Detached, Single)
Features
- Levels: 2.5 Storey
- Stories: 2
- Patio & porch: Deck, Patio
- Exterior features: Balcony
- Has spa: Yes
- Spa features: Heated
Lot
- Size: 0.63 Acres
- Features: Cleared, Landscaped, 0.5 to 0.99 Acres
Details
- Additional structures: Shed(s)
- Parcel number: 05058730
- Zoning: RU
- Other equipment: No Rental Equipment
Construction
Type & style
- Home type: SingleFamily
- Property subtype: Single Family Residence
Materials
- Shingle Siding
- Roof: Asphalt
Condition
- New construction: No
- Year built: 1924
Utilities & green energy
- Sewer: Septic Tank
- Water: Dug, Shared, Well
- Utilities for property: Cable Connected, Electricity Connected, Phone Connected, Electric
Community & HOA
Community
- Features: Golf, Park, Playground, School Bus Service, Shopping, Place of Worship
Location
- Region: Nictaux
Financial & listing details
- Price per square foot: C$179/sqft
- Tax assessed value: C$369,600
- Price range: C$439.9K - C$439.9K
- Date on market: 9/8/2026
- Inclusions: All Appliances Included - Fridge, Rangehood, Stove, Microwave, Washer, Dryer. Hot Tub 'as Is/Where Is'
- Ownership: Freehold
- Electric utility on property: Yes
Price history
| Date | Event | Price |
|---|---|---|
| 9/8/2026 | Listed for sale | C$439,900C$179/sqft |
Source:  NSAR #202622592 Report a problem | ||
Public tax history
Tax history is unavailable.
Climate risks
Neighborhood: B0S
Nearby schools
GreatSchools rating
No schools nearby
We couldn't find any schools near this home.
Schools provided by the listing agent
- Elementary: Annapolis East Elementary School
- Middle: Middleton Regional High School
- High: Middleton Regional High School
Source: NSAR. This data may not be complete. We recommend contacting the local school district to confirm school assignments for this home.

Similar homes
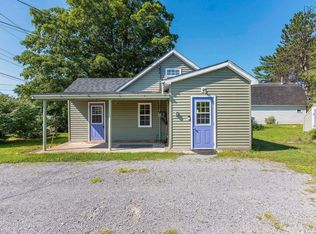
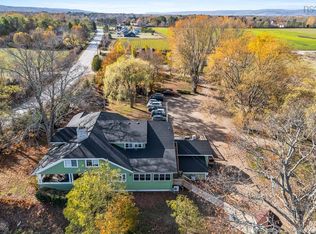
- C$439,0003 bd2 ba2.5k sqft9494 Highway 10, Nictaux, NS B0S 1P0For Sale
 MLS ID #202621367, Keith Kucharski, RE/MAX Banner Real Estate(Greenwood) Brokerage. NSAR
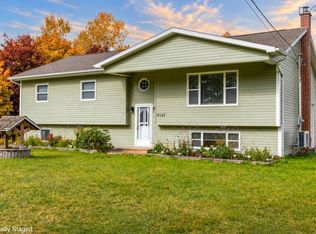
- C$499,9005 bd3 ba2.9k sqft9147 Highway 201, Nictaux, NS B0S 1P0For Sale
 MLS ID #202625098, Alesia Bitar, Royal LePage Atlantic (Greenwood) Brokerage. NSAR
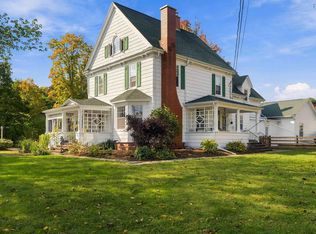
- C$449,9005 bd2 ba2.9k sqft383 Main St, Middleton, NS B0S 1P0For Sale
 MLS ID #202625284, Bruce McGaw, Exit Realty Town & Country Brokerage. NSAR
- C$425,0006 bd3 ba2.6k sqft366 Main St, Middleton, NS B0S 1P0For Sale
 MLS ID #202620079, Kirk Richards, Royal LePage Atlantic (Greenwood) Brokerage. NSAR
