Welcome to 1 Mckenzie Drive in Middleton, a move-in-ready split-entry style home offering a flexible layout, drive-in garage, fenced backyard and a welcoming covered porch that adds charm to the home’s exterior. The main level features three bedrooms and a three-piece bath, along with bright, open-concept living areas that provide an easy flow for everyday living and entertaining. The kitchen offers plenty of storage with an attached pantry area that could also serve as an eat-in kitchen space. From here, walk directly out to the private and secure patio, a great spot for morning coffee, summer meals or relaxing outdoors. The lower level adds plenty of versatility with a large recreation room, kitchenette, three-piece bathroom and additional space with potential for another bedroom. A separate entrance provides direct access to the backyard, while the drive-in single garage also offers convenient access to the lower level. This flexible space could work well for extended or multi-generational family living, guests, or those exploring potential investment possibilities.Outside, a large portion of the backyard is fenced, providing a secure space for children, pets or outdoor enjoyment. A newly constructed backyard storage/workshop area adds even more appeal with dedicated space for projects, hobbies, tools and storage and recent updates including new windows and blown in insulation plus existing generator panel add even more value. Serviced by municipal water and sewer and conveniently located near Middleton’s amenities, including Soldiers Memorial Hospital, with a quick commute to CFB Greenwood, 1 Mckenzie Drive offers a great combination of space, versatility and convenience for its next owner.
For sale
C$350,000
1 McKenzie Dr, Middleton, NS B0S 1P0
4beds
1,865sqft
Single Family Residence
Built in 1972
10,550 Square Feet Lot
$-- Zestimate®
C$188/sqft
C$-- HOA
What's special
Flexible layoutDrive-in garageFenced backyardWelcoming covered porchAttached pantry areaPrivate and secure patioLarge recreation room
- 91 days
- 46
- 1
Zillow last checked:
Listing updated:
Listed by:
Vanessa Duprey,
Royal LePage Atlantic (Greenwood) Brokerage,
Rowan Duprey,
Royal LePage Atlantic (Greenwood)
Source: NSAR,MLS®#: 202620271 Originating MLS®#: Nova Scotia Association of REALTORS®
Facts & features
Interior
Bedrooms & bathrooms
- Bedrooms: 4
- Bathrooms: 2
- Full bathrooms: 2
- Main level bathrooms: 1
- Main level bedrooms: 3
Bedroom
- Level: Main
- Area: 90.72
- Dimensions: 12.6 x 7.2
Bedroom 1
- Level: Main
- Area: 89.18
- Dimensions: 9.1 x 9.8
Bedroom 2
- Level: Lower
- Area: 87.69
- Dimensions: 11.1 x 7.9
Bathroom
- Level: Main
- Area: 43.38
- Dimensions: 7.1 x 6.11
Bathroom 1
- Level: Lower
- Area: 40.8
- Dimensions: 6 x 6.8
Dining room
- Level: Main
- Area: 73.8
- Dimensions: 9.1 x 8.11
Kitchen
- Level: Main
- Area: 105.55
- Dimensions: 9.5 x 11.11
Living room
- Level: Main
- Area: 216.59
- Dimensions: 12.1 x 17.9
Heating
- Baseboard, Heat Pump -Ductless, Hot Water
Cooling
- Ductless
Appliances
- Included: Electric Cooktop, Stove, Dishwasher, Dryer, Washer, Range Hood, Refrigerator
Features
- High Speed Internet, Master Downstairs
- Flooring: Ceramic Tile, Laminate, Tile, Vinyl
- Basement: Crawl Space,Finished
Interior area
- Total structure area: 1,865
- Total interior livable area: 1,865 sqft
- Finished area above ground: 1,127
Video & virtual tour
Property
Parking
- Total spaces: 3
- Parking features: Single, Built-In, Wired, Concrete, Double
- Attached garage spaces: 1
- Details: Parking Details(Double, Concrete), Garage Details(Drive-In, Single, Wired (13 X 21))
Features
- Levels: Split Entry
- Patio & porch: Deck, Patio
- Fencing: Partial
Lot
- Size: 10,550 Square Feet
- Features: Cleared, Landscaped, Level, Under 0.5 Acres, Near Public Transit
Details
- Additional structures: Shed(s)
- Parcel number: 05080304
- Zoning: Res
- Other equipment: No Rental Equipment
Construction
Type & style
- Home type: SingleFamily
- Property subtype: Single Family Residence
Materials
- Vinyl Siding
- Foundation: Slab
- Roof: Asphalt
Condition
- New construction: No
- Year built: 1972
Utilities & green energy
- Gas: Oil
- Sewer: Municipal
- Water: Municipal
- Utilities for property: Cable Connected, Electricity Connected, Phone Connected, Electric
Community & HOA
Community
- Features: Park, Playground, Recreation Center, School Bus Service, Shopping, Place of Worship
Location
- Region: Middleton
Financial & listing details
- Price per square foot: C$188/sqft
- Tax assessed value: C$330,600
- Price range: C$350K - C$350K
- Date on market: 8/11/2026
- Inclusions: Stove, Fridge, Dishwasher, Microwave Range, Washer/Dryer, Kitchenette Cooktop, Shed, Sm Bdrm Cabinet, Rec-Room Entertainment Stand
- Exclusions: Upright & Chest Freezers, Nursery Ceiling Light, Baby Monitor, Lower Bdrm Tv Mount, Rods & Curtains, Bulletin/Whiteboards, Sword Mounts, Pomegranate Shrub
- Ownership: Freehold
- Electric utility on property: Yes
Price history
| Date | Event | Price |
|---|---|---|
| 9/14/2026 | Price change | C$350,000-5.4%C$188/sqft |
Source:  NSAR #202620271 Report a problem | ||
| 8/11/2026 | Listed for sale | C$370,000C$198/sqft |
Source: NSAR #202620271 Report a problem | ||
Public tax history
| Year | Property taxes | Tax assessment |
|---|---|---|
| 2019 | -- | C$137,000 |
Climate risks
Neighborhood: B0S
Nearby schools
GreatSchools rating
No schools nearby
We couldn't find any schools near this home.
Schools provided by the listing agent
- Elementary: Annapolis East Elementary School
- Middle: Middleton Regional High School
- High: Middleton Regional High School
Source: NSAR. This data may not be complete. We recommend contacting the local school district to confirm school assignments for this home.

Similar homes
- C$359,0003 bd2 ba1k sqft3 Reagh Ave, Middleton, NS B0S 1P0For Sale
 MLS ID #202601166, Laurie-Lee Cooke, RE/MAX Banner Real Estate(Greenwood) Brokerage. NSAR
- C$425,0006 bd3 ba2.6k sqft366 Main St, Middleton, NS B0S 1P0For Sale
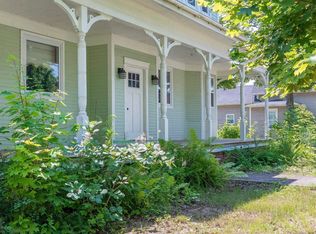 MLS ID #202620079, Kirk Richards, Royal LePage Atlantic (Greenwood) Brokerage. NSAR
- C$425,0004 bd3 ba2.1k sqft27 Pinecrest Dr, Middleton, NS B0S 1P0For Sale
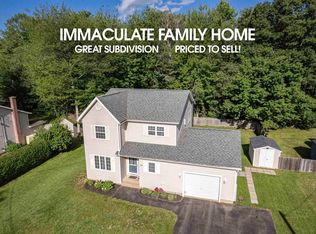 MLS ID #202622113, Colin Crowell, RE/MAX Banner Real Estate(Greenwood) Brokerage. NSAR
- C$359,0003 bd2 ba1k sqft8 Chateau Ct, Nictaux, NS B0S 1P0New Construction
 MLS ID #202621496, Calvin Gough, Royal LePage Atlantic (Greenwood) Brokerage. NSAR
