Are you looking to live in a quiet and scenic area? This is the Annapolis Valley, and here's your chance. With four bedrooms, two bathrooms, and 3 P.I.D.'s consisting of 2.23 acres of property, this address offers you a lovely acreage and the opportunity to customize the home. The property features a five-year-old roof, new windows installed in 2019, a heat pump, and a new deck added in 2023. On the property is a sizable, sturdy barn as well. What a chance to establish your hobby farm and cultivate your vegetables. This property is so close to the Historic Evangeline Trail and near the Annapolis River. Yes, this opportunity is right here in Paradise and is waiting for your arrival. Interior photos to follow..
Under contract
C$299,900
10136 Highway 1, Paradise, NS B0S 1C0
4beds
1,953sqft
Single Family Residence
Built in ----
2.23 Acres Lot
$-- Zestimate®
C$154/sqft
C$-- HOA
What's special
Four bedroomsTwo bathroomsHeat pumpSizable sturdy barn
- 23 days
- 191
- 16
Zillow last checked:
Listing updated:
Listed by:
Cindy Evans,
Royal LePage Atlantic (New Minas) Brokerage,
Kyle Ellis,
Royal LePage Atlantic (New Minas)
Source: NSAR,MLS®#: 202622449 Originating MLS®#: Nova Scotia Association of REALTORS®
Originating MLS®#: Nova Scotia Association of REALTORS®Facts & features
Interior
Bedrooms & bathrooms
- Bedrooms: 4
- Bathrooms: 2
- Full bathrooms: 1
- 1/2 bathrooms: 1
- Main level bathrooms: 1
- Main level bedrooms: 1
Bedroom
- Level: Second
- Area: 123.96
- Dimensions: 12.5 x 9.92
Bedroom 1
- Level: Second
- Area: 125.56
- Dimensions: 12.25 x 10.25
Bedroom 2
- Level: Second
- Area: 165.03
- Dimensions: 12.3 x 13.42
Bedroom 3
- Level: Second
- Area: 189.58
- Dimensions: 12.5 x 15.17
Bathroom
- Level: Main
- Area: 62.72
- Dimensions: 11.2 x 5.6
Bathroom 1
- Level: Second
- Area: 40.71
- Dimensions: 6.9 x 5.9
Dining room
- Level: Main
- Area: 213.4
- Dimensions: 19.11 x 11.17
Family room
- Level: Main
- Area: 200.96
- Dimensions: 15.17 x 13.25
Kitchen
- Level: Main
- Area: 197.6
- Dimensions: 15.2 x 13
Heating
- Forced Air, Furnace, Heat Pump -Ductless, Other Heating/Cooling
Cooling
- Other Heating/Cooling
Appliances
- Included: Stove, Dryer, Washer, Refrigerator
- Laundry: Laundry Room
Features
- High Speed Internet, Master Downstairs
- Flooring: Carpet, Linoleum, Tile
- Basement: Walk-Out Access
- Has fireplace: Yes
- Fireplace features: Wood Burning Stove
Interior area
- Total structure area: 1,953
- Total interior livable area: 1,953 sqft
- Finished area above ground: 1,953
Video & virtual tour
Property
Parking
- Parking features: Other, No Garage, Gravel, Parking Spaces(s)
- Has uncovered spaces: Yes
- Details: Parking Details(Driveway)
Features
- Levels: One and One Half
- Stories: 1
- Patio & porch: Deck
Lot
- Size: 2.23 Acres
- Features: Cleared, Partial Landscaped, Level, 1 to 2.99 Acres
Details
- Additional structures: Barn(s)
- Additional parcels included: 05304126,05304118
- Parcel number: 05141767
- Zoning: None
- Other equipment: No Rental Equipment
Construction
Type & style
- Home type: SingleFamily
- Property subtype: Single Family Residence
Materials
- Vinyl Siding
- Foundation: Stone
- Roof: Asphalt
Condition
- New construction: No
Utilities & green energy
- Gas: Oil
- Sewer: Septic Tank
- Water: Drilled Well
- Utilities for property: Cable Connected, Electricity Connected, Phone Connected, Electric
Community & HOA
Community
- Features: Golf, Park, Recreation Center, School Bus Service, Shopping, Place of Worship
Location
- Region: Paradise
Financial & listing details
- Price per square foot: C$154/sqft
- Price range: C$299.9K - C$299.9K
- Date on market: 9/4/2026
- Ownership: Freehold
- Electric utility on property: Yes
Price history
| Date | Event | Price |
|---|---|---|
| 9/18/2026 | Contingent | C$299,900C$154/sqft |
Source:  NSAR #202622449 Report a problem NSAR #202622449 Report a problem | ||
| 9/14/2026 | Price change | C$299,900-6.3%C$154/sqft |
Source: NSAR #202622449 Report a problem | ||
| 9/4/2026 | Listed for sale | C$320,000C$164/sqft |
Source: NSAR #202622449 Report a problem | ||
Public tax history
Tax history is unavailable.
Climate risks
Neighborhood: B0S
Nearby schools
GreatSchools rating
No schools nearby
We couldn't find any schools near this home.
Schools provided by the listing agent
- Elementary: Bridgewater Elementary School
- Middle: Bridgetown Regional Community School
- High: Bridgetown Regional Community School
Source: NSAR. This data may not be complete. We recommend contacting the local school district to confirm school assignments for this home.
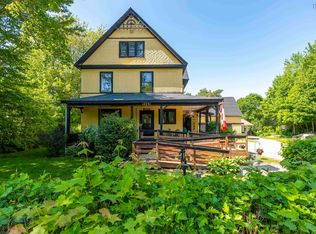
Similar homes
- C$315,0003 bd2 ba2.1k sqft9520 Highway 1, Bridgetown East, NS B0S 1C0For Sale
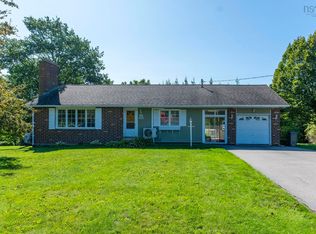 MLS ID #202623417, Kirk Richards, Royal LePage Atlantic (Greenwood) Brokerage. NSAR
 - C$354,9002 bd2 ba1.6k sqft9746 Highway 1, Paradise, NS B0S 1C0For Sale
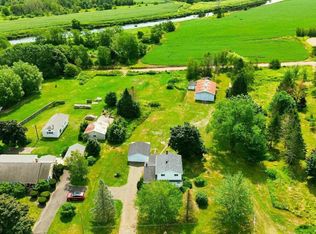 MLS ID #202620644, Jonathan David, PG Direct Realty Ltd. Brokerage. NSAR
 - C$309,0005 bd2 ba1.9k sqft4164 Highway 201, Carleton Corner, NS B0S 1C0For Sale
 MLS ID #202618352, Tiffani Balcom, Royal LePage Atlantic (Greenwood) Brokerage. NSAR
 - C$299,0003 bd2 ba1.7k sqft355 Granville St E, Bridgetown, NS B0S 1C0For Sale
 MLS ID #202609079, Laura Boyko, RE/MAX Banner Real Estate(Annapolis Royal) Brokerage. NSAR
