The Dargie House is a character filled home set on a beautiful 1 acre lot in charming Round Hill. Built in 1892, it is ready for a new owner to restore and enjoy its historic Victorian charm. The home features arched windows, wide baseboards, a grand front staircase, with a second back staircase from the kitchen. A large back entry mudroom includes laundry hook-up and a storage room. The kitchen has a WETT-certified wood-burning stove for cozy heat and a pantry for everyday staples. The center hall layout offers two updated working fireplaces and a generous front sunporch ideal for relaxing or entertaining. Recent updates include roofing shingles (approx. 7 years old), freshly painted exterior (2023), rebuilt chimneys, and updated electrical systems. The high basement provides easy access to these systems and has a walk-out to the backyard. Much of the interior remains original, giving you the opportunity to upgrade while preserving the home’s historic character. An older carriage house/barn offers flexible use as a garage or potential stable, with room to fence the backyard and additional access from Wharf Road. Located in scenic Annapolis County, the property is situated minutes between historic Annapolis Royal and the quaint village of Bridgetown. This is a chance to own a piece of Nova Scotia history and shape it into your own.
For sale
C$309,900
1851 Highway 201, Round Hill, NS B0S 1C0
4beds
1,923sqft
Single Family Residence
Built in 1893
0.99 Acres Lot
$-- Zestimate®
C$161/sqft
C$-- HOA
What's special
- 159 days |
- 55 |
- 1 |
Zillow last checked:
Listing updated:
Listed by:
Chris Dowell,
RE/MAX Banner Real Estate(Bridgetown) Brokerage
Source: NSAR,MLS®#: 202602869 Originating MLS®#: Nova Scotia Association of REALTORS®
Originating MLS®#: Nova Scotia Association of REALTORS®Facts & features
Interior
Bedrooms & bathrooms
- Bedrooms: 4
- Bathrooms: 1
- Full bathrooms: 1
- Main level bathrooms: 1
Bedroom
- Level: Second
Bedroom 1
- Level: Second
- Length: 14
Bedroom 2
- Level: Second
- Area: 189.06
- Dimensions: 13.83 x 13.67
Bedroom 3
- Level: Second
- Area: 54.31
- Dimensions: 3.83 x 14.17
Bathroom
- Level: Main
- Area: 43.33
- Dimensions: 10 x 4.33
Dining room
- Level: Main
- Area: 177.08
- Dimensions: 17 x 10.42
Kitchen
- Level: Main
- Length: 14
Living room
- Level: Main
- Area: 201.83
- Dimensions: 14 x 14.42
Heating
- Forced Air, Space Heater
Appliances
- Included: Refrigerator
Features
- High Speed Internet
- Flooring: Carpet, Softwood, Tile, Other
- Basement: Full,Walk-Out Access
- Has fireplace: Yes
- Fireplace features: Wood Burning Stove, Fireplace(s)
Interior area
- Total structure area: 1,923
- Total interior livable area: 1,923 sqft
- Finished area above ground: 1,923
Video & virtual tour
Property
Parking
- Parking features: Detached, Other, Gravel
- Has garage: Yes
- Details: Parking Details(Gravel), Garage Details(Detached Carriage House)
Features
- Levels: One and One Half
- Stories: 1
Lot
- Size: 0.99 Acres
- Features: Cleared, 0.5 to 0.99 Acres
Details
- Additional structures: Barn(s)
- Parcel number: 05172812
- Zoning: MX
- Other equipment: No Rental Equipment
Construction
Type & style
- Home type: SingleFamily
- Property subtype: Single Family Residence
Materials
- Wood Siding
- Foundation: Stone
- Roof: Asphalt
Condition
- New construction: No
- Year built: 1893
Utilities & green energy
- Gas: Oil
- Sewer: Septic Tank
- Water: Dug
- Utilities for property: Cable Connected, Electricity Connected, Phone Connected
Community & HOA
Community
- Features: Park, School Bus Service, Place of Worship
Location
- Region: Round Hill
Financial & listing details
- Price per square foot: C$161/sqft
- Tax assessed value: C$276,200
- Price range: C$309.9K - C$309.9K
- Date on market: 2/17/2026
- Inclusions: Fridge
- Ownership: Freehold
- Electric utility on property: Yes
Chris Dowell
Chris Dowell
(902) 309-2904
By pressing Contact Agent, you agree that the real estate professional identified above may call/text you about your search, which may involve use of automated means and pre-recorded/artificial voices. You don't need to consent as a condition of buying any property, goods, or services. Message/data rates may apply. You also agree to our Terms of Use. Zillow does not endorse any real estate professionals. We may share information about your recent and future site activity with your agent to help them understand what you're looking for in a home.
Price history
| Date | Event | Price |
|---|---|---|
| 7/23/2026 | Price change | C$309,900-4.6%C$161/sqft |
Source:  NSAR #202602869 Report a problem NSAR #202602869 Report a problem | ||
| 2/17/2026 | Listed for sale | C$324,900C$169/sqft |
Source: NSAR #202602869 Report a problem | ||
Public tax history
Tax history is unavailable.
Climate risks
Neighborhood: B0S
Nearby schools
GreatSchools rating
No schools nearby
We couldn't find any schools near this home.
Schools provided by the listing agent
- Elementary: Champlain Elementary School
- Middle: Annapolis West Education Centre
Source: NSAR. This data may not be complete. We recommend contacting the local school district to confirm school assignments for this home.
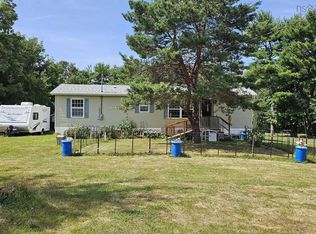
- C$799,9004 bd3 ba2.5k sqft1789 Highway 201, Round Hill, NS B0S1C0For Sale

- C$162,5002 bd1 ba672 sqft1781 Highway 201, Round Hill, NS B0S1A0For Sale
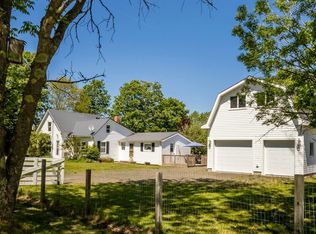
- C$395,0003 bd1 ba1.2k sqft1546 Spurr Rd, Annapolis, NS B0S1C0For Sale
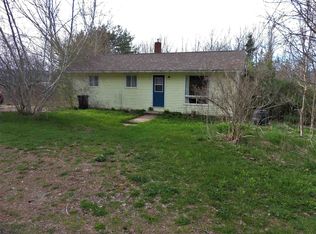
- C$--3 bd1 ba864 sqft1683 Highway 201, Round Hill, NS B0S1A0Off Market
- C$39,0004 AcresMill Rd, Annapolis, NS B0S1C0Lot/Land
- C$398,0004 bd3 ba2.8k sqft2386 Highway 201, Tupperville, NS B0S1C0For Sale
- C$465,0004 bd2 ba2k sqft1303 Highway 201, Round Hill, NS B0S1A0For Sale
- C$---- bd-- ba-- sqft2414 Highway 201, Tupperville, NS B0S1C0Off Market
Similar homes
- C$334,9005 bd2 ba1.9k sqft4164 Highway 201, Carleton Corner, NS B0S 1C0For Sale
 MLS ID #202618352, Tiffani Balcom, Royal LePage Atlantic (Greenwood) Brokerage. NSAR
 - C$395,0003 bd1 ba1.2k sqft1546 Spurr Rd, Annapolis, NS B0S 1C0For SaleMLS ID #202608659, Brent Goertzen, Exit Realty Town & Country Brokerage. NSAR
- C$289,9004 bd2 ba2.8k sqft175 Centennial Dr, Bridgetown, NS B0S 1C0For Sale
 MLS ID #202616930, Melissa Bard, Royal LePage Atlantic (Greenwood) Brokerage. NSAR
 - C$280,0003 bd2 ba1.7k sqft6209 Highway 1, Granville Centre, NS B0S 1K0For Sale
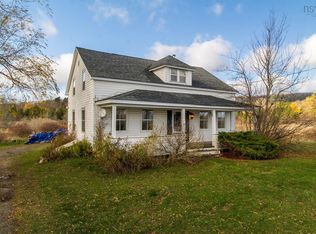 MLS ID #202528102, Steve Carr, RE/MAX Nova (Halifax) Brokerage. NSAR
 - C$345,0004 bd2 ba1.6k sqft7017 Highway 1, Belleisle, NS B0S 1K0For SaleMLS ID #202612052, Chris Dowell, RE/MAX Banner Real Estate(Bridgetown) Brokerage. NSAR
- C$349,9003 bd2 ba1.6k sqft4272 Thorne Rd, Annapolis, NS B0S 1C0For SaleMLS ID #202612281, Samantha Langley, Exit Realty Town & Country Brokerage. NSAR
- C$398,0004 bd3 ba2.8k sqft2386 Highway 201, Tupperville, NS B0S 1C0For SaleMLS ID #202515203, Lynn Zavitz, RE/MAX Banner Real Estate(Annapolis Royal) Brokerage. NSAR
- C$309,0004 bd2 ba2.3k sqft286 Highway 1, Deep Brook, NS B0S 1J0For SaleMLS ID #202612419, Shauna Denton, Exit Realty Town & Country Brokerage. NSAR
- C$260,0003 bd1 ba1.2k sqft301 Highway 201, Moschelle, NS B0S 1A0For SaleMLS ID #202610464, Alyn How, RE/MAX Banner Real Estate(Annapolis Royal) Brokerage. NSAR
- C$419,9004 bd3 ba2.1k sqft186 Hebbs Landing Rd, Annapolis, NS B0S 1A0For SaleMLS ID #202614823, Alesia Bitar, Royal LePage Atlantic (Greenwood) Brokerage. NSAR
- C$359,0003 bd3 ba2.2k sqft414 Granville St E, Bridgetown, NS B0S 1C0For SaleMLS ID #202606516, Philipp Schnetzer, RE/MAX Banner Real Estate(Annapolis Royal) Brokerage. NSAR
- C$325,0003 bd2 ba1.7k sqft355 Granville St E, Bridgetown, NS B0S 1C0For SaleMLS ID #202609079, Laura Boyko, RE/MAX Banner Real Estate(Annapolis Royal) Brokerage. NSAR
- C$229,0004 bd1 ba1k sqft445 Highway 201, Moschelle, NS B0S 1A0For SaleMLS ID #202611806, Paula Hafting, RE/MAX Banner Real Estate(Annapolis Royal) Brokerage. NSAR
- C$219,0004 bd2 ba2.2k sqft139 South St, Annapolis, NS B0S 1C0For SaleMLS ID #202613911, Chris Dowell, RE/MAX Banner Real Estate(Bridgetown) Brokerage. NSAR
- C$299,9003 bd2 ba1.4k sqft1278 Crisp Rd, Annapolis, NS B0S 1M0For SaleMLS ID #202608940, Morgan Bezanson, Royal LePage Atlantic (Greenwood) Brokerage. NSAR
- C$245,8003 bd1 ba1.2k sqft39 Mailman Ln, Annapolis, NS B0S 1C0For SaleMLS ID #202524255, David Journeay, RE/MAX Banner Real Estate(Annapolis Royal) Brokerage. NSAR
- C$329,0002 bd2 ba1.1k sqft1460 Hampton Mountain Rd, Annapolis, NS B0S 1L0For SaleMLS ID #202613200, Reec Hewey, EXP Realty of Canada Inc. Brokerage. NSAR
- C$369,0004 bd2 ba2k sqft2526 Highway 1, Upper Clements, NS B0S 1A0For SaleMLS ID #202613267, Paul Wear, RE/MAX Banner Real Estate(Annapolis Royal) Brokerage. NSAR
- C$354,9993 bd1 ba1.8k sqftParker Mountain Rd #729, Annapolis, NS B0S 1A0For SaleMLS ID #202610585, Rob Graves, Royal LePage Atlantic (Greenwood) Brokerage. NSAR
- C$320,0003 bd2 ba1.1k sqft80 Delaps Cove Rd, Annapolis, NS B0S 1A0For SaleMLS ID #202617248, Colin Crowell, RE/MAX Banner Real Estate(Greenwood) Brokerage. NSAR
