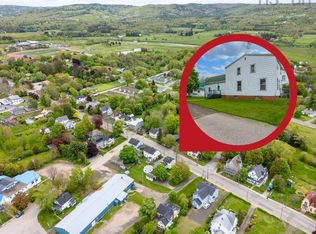
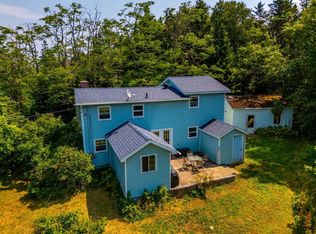
This well maintained Annapolis Valley century home offers exceptional value only minutes from the amenities of picturesque Bridgetown. The property is connected to municipal water and sewer while still benefiting from low county taxes. The neighbourhood shows clear pride of ownership with many character homes and welcoming neighbours. Inside, the home features tall ceilings, spacious rooms and charming nooks throughout. Original craftsmanship remains in excellent condition, including an impressive newel post and mantle, while thoughtful updates add modern comfort. The large eat in kitchen includes a walk in pantry and a wood stove. The main floor also provides a modern bathroom with an extra large walk in shower, along with bright and generous dining and living rooms. The second level includes three bedrooms, a second three piece bath and a large rec or bonus room. This is an ideal property for a young family looking to build equity. Move in and enjoy with very little left to do. The back roof was replaced in 2015, and the attic, walls and basement were extensively insulated in 2016 at significant expense. This is now a tight and easy to heat home, a rare find in a century property with this much character. Secure your place in the beautiful Annapolis Valley. Contact your REALTOR® of choice today to arrange a viewing.
For sale
C$219,000
139 South St, Annapolis, NS B0S 1C0
4beds
2,200sqft
Single Family Residence
Built in 1916
7,501 Square Feet Lot
$-- Zestimate®
C$100/sqft
C$-- HOA
What's special
Tall ceilingsSpacious roomsCharming nooks throughoutWood stove
- 44 days |
- 177 |
- 12 |
Zillow last checked:
Listing updated:
Listed by:
Chris Dowell,
RE/MAX Banner Real Estate(Bridgetown) Brokerage
Source: NSAR,MLS®#: 202613911 Originating MLS®#: Nova Scotia Association of REALTORS®
Originating MLS®#: Nova Scotia Association of REALTORS®Facts & features
Interior
Bedrooms & bathrooms
- Bedrooms: 4
- Bathrooms: 2
- Full bathrooms: 2
- Main level bathrooms: 1
Bedroom
- Level: Second
- Area: 127.65
- Dimensions: 11.1 x 11.5
Bedroom 1
- Level: Second
- Length: 13.1
Bedroom 2
- Level: Second
- Length: 10.1
Bathroom
- Level: Main
- Area: 54
- Dimensions: 4.5 x 12
Bathroom 1
- Level: Second
- Area: 43.5
- Dimensions: 4.5 x 9.67
Dining room
- Level: Main
- Length: 15.8
Kitchen
- Level: Main
- Length: 22
Living room
- Level: Main
- Area: 179.58
- Dimensions: 14.6 x 12.3
Heating
- Forced Air, Furnace, Stove
Features
- High Speed Internet
- Flooring: Carpet, Ceramic Tile, Hardwood, Porcelain
- Basement: Partial,Unfinished,Walk-Out Access
- Has fireplace: Yes
- Fireplace features: Wood Burning Stove
Interior area
- Total structure area: 2,200
- Total interior livable area: 2,200 sqft
- Finished area above ground: 2,200
Video & virtual tour
Property
Parking
- Parking features: No Garage, Gravel
- Has uncovered spaces: Yes
- Details: Parking Details(Single Shared Driveway With Multiple Parking), Garage Details(None)
Features
- Levels: 2 Storey
- Stories: 2
- Patio & porch: Deck
Lot
- Size: 7,501 Square Feet
- Features: Landscaped, Level, Under 0.5 Acres, Near Public Transit
Details
- Parcel number: 05145735
- Zoning: Mixed Use
- Other equipment: No Rental Equipment
Construction
Type & style
- Home type: SingleFamily
- Property subtype: Single Family Residence
Materials
- Wood Siding
- Foundation: Stone
- Roof: Asphalt
Condition
- New construction: No
- Year built: 1916
Utilities & green energy
- Gas: Oil
- Sewer: Municipal
- Water: Municipal
- Utilities for property: Cable Connected, Electricity Connected, Phone Connected
Community & HOA
Community
- Features: Park, Playground, School Bus Service, Shopping
Location
- Region: Annapolis
Financial & listing details
- Price per square foot: C$100/sqft
- Tax assessed value: C$187,300
- Price range: C$219K - C$219K
- Date on market: 6/10/2026
- Inclusions: Fridge, Stove
- Exclusions: Washer, Dryer
- Ownership: Freehold
- Electric utility on property: Yes
Chris Dowell
Chris Dowell
(902) 309-2904
By pressing Contact Agent, you agree that the real estate professional identified above may call/text you about your search, which may involve use of automated means and pre-recorded/artificial voices. You don't need to consent as a condition of buying any property, goods, or services. Message/data rates may apply. You also agree to our Terms of Use. Zillow does not endorse any real estate professionals. We may share information about your recent and future site activity with your agent to help them understand what you're looking for in a home.
Price history
| Date | Event | Price |
|---|---|---|
| 6/10/2026 | Listed for sale | C$219,000C$100/sqft |
Source:  NSAR #202613911 Report a problem NSAR #202613911 Report a problem | ||
Public tax history
Tax history is unavailable.
Climate risks
Neighborhood: B0S
Nearby schools
GreatSchools rating
No schools nearby
We couldn't find any schools near this home.
Schools provided by the listing agent
- Elementary: Bridgetown Regional Community School
- Middle: Bridgetown Regional Community School
- High: Bridgetown Regional Community School
Source: NSAR. This data may not be complete. We recommend contacting the local school district to confirm school assignments for this home.
- C$144,0005 bd3 ba3.2k sqft355 Brickyard Rd, Bridgetown, NS B0S1C0Off Market
- C$80,6004 bd1 ba1.4k sqft68 Queen St, Bridgetown, NS B0S1C0Off Market
- C$84,3004 bd1 ba1.1k sqft340 Brickyard Rd, Bridgetown, NS B0S1C0Off Market
- C$61,000-- bd1 ba768 sqft330 Brickyard Rd, Bridgetown, NS B0S1C0Off Market
- C$68,0003 bd1 ba851 sqft360 Brickyard Rd, Bridgetown, NS B0S1C0Off Market
- C$151,5003 bd2 ba1.2k sqft354 Brickyard Rd, Bridgetown, NS B0S1C0Off Market
- C$68,4002 bd1 ba798 sqft348 Brickyard Rd, Bridgetown, NS B0S1C0Off Market
- C$52,8002 bd1 ba896 sqft378 Brickyard Rd, Bridgetown, NS B0S1C0Off Market
Similar homes
- C$199,9004 bd1 ba2k sqft335 Granville St E, Annapolis, NS B0S 1C0For Sale
 MLS ID #202611857, Tiffani Balcom, Royal LePage Atlantic (Greenwood) Brokerage. NSAR
 - C$289,9004 bd2 ba2.8k sqft175 Centennial Dr, Bridgetown, NS B0S 1C0For Sale
 MLS ID #202616930, Melissa Bard, Royal LePage Atlantic (Greenwood) Brokerage. NSAR
 - C$325,0003 bd2 ba1.7k sqft355 Granville St E, Bridgetown, NS B0S 1C0For Sale
 MLS ID #202609079, Laura Boyko, RE/MAX Banner Real Estate(Annapolis Royal) Brokerage. NSAR
 - C$225,0003 bd2 ba1.4k sqft798 Brinton Rd, Annapolis, NS B0S 1R0For Sale
 MLS ID #202516564, Richard Greene, RE/MAX Banner Real Estate(Greenwood) Brokerage. NSAR
 - C$245,8003 bd1 ba1.2k sqft39 Mailman Ln, Annapolis, NS B0S 1C0For SaleMLS ID #202524255, David Journeay, RE/MAX Banner Real Estate(Annapolis Royal) Brokerage. NSAR
- C$150,0003 bd1 ba1.1k sqft4186 Highway 201, Carleton Corner, NS B0S 1C0For SaleMLS ID #202523212, Chris Dowell, RE/MAX Banner Real Estate(Bridgetown) Brokerage. NSAR
- C$245,0003 bd2 ba1.7k sqft67 Lawrencetown Ln, Lawrencetown, NS B0S 1M0For SaleMLS ID #202613179, Rob Schellenberger, RE/MAX Banner Real Estate(Greenwood) Brokerage. NSAR
- C$249,9003 bd1 ba1.2k sqft8239 Shore Rd W, Hampton, NS B0S 1L0For SaleMLS ID #202617263, Colin Crowell, RE/MAX Banner Real Estate(Greenwood) Brokerage. NSAR
- C$309,9004 bd1 ba1.9k sqft1851 Highway 201, Round Hill, NS B0S 1C0For SaleMLS ID #202602869, Chris Dowell, RE/MAX Banner Real Estate(Bridgetown) Brokerage. NSAR
- C$220,0003 bd1 ba1.7k sqft9427 Highway 8, Lequille, NS B0S 1A0For SaleMLS ID #202610513, Alyn How, RE/MAX Banner Real Estate(Annapolis Royal) Brokerage. NSAR
- C$239,9004 bd1 ba1.2k sqft235 Taylor Drive Ext, Annapolis, NS B0S 1P0For SaleMLS ID #202608728, Tammy Hines, Keller Williams Select Realty (Kentville) Brokerage. NSAR
- C$260,0003 bd1 ba1.2k sqft301 Highway 201, Moschelle, NS B0S 1A0For SaleMLS ID #202610464, Alyn How, RE/MAX Banner Real Estate(Annapolis Royal) Brokerage. NSAR
- C$260,0003 bd2 ba1.4k sqft391 Princedale Br, Annapolis, NS B0S 1G0For SaleMLS ID #202615293, Colin Crowell, RE/MAX Banner Real Estate(Greenwood) Brokerage. NSAR
- C$299,9003 bd2 ba1.4k sqft1278 Crisp Rd, Annapolis, NS B0S 1M0For SaleMLS ID #202608940, Morgan Bezanson, Royal LePage Atlantic (Greenwood) Brokerage. NSAR
- C$259,0005 bd1 ba2.7k sqft645 Leonard Rd, Annapolis, NS B0S 1R0For SaleMLS ID #202502482, Chris Dowell, RE/MAX Banner Real Estate(Bridgetown) Brokerage. NSAR
- C$184,9003 bd2 ba1.4k sqft31 Parker Mountain Rd, Annapolis, NS B0S 1A0For SaleMLS ID #202616258, Allen Chase, MacKay Real Estate Ltd. Brokerage. NSAR
- C$280,0003 bd2 ba1.7k sqft6209 Highway 1, Granville Centre, NS B0S 1K0For SaleMLS ID #202528102, Steve Carr, RE/MAX Nova (Halifax) Brokerage. NSAR
- C$325,0004 bd1 ba1.5k sqft623 Main St, Lawrencetown, NS B0S 1M0For SaleMLS ID #202613352, Morgan Bezanson, Royal LePage Atlantic (Greenwood) Brokerage. NSAR
- C$253,5003 bd1 ba1.7k sqft14621 Highway 1, Wilmot, NS B0P 1W0For SaleMLS ID #202611948, Mike Hawboldt, ViewPoint Realty Services Inc.(Greenwood) Brokerage. NSAR
- C$309,0003 bd1 ba1.1k sqft8770 Highway 201, Nictaux, NS B0S 1P0For SaleMLS ID #202609213, Kirk Richards, Royal LePage Atlantic (Greenwood) Brokerage. NSAR
