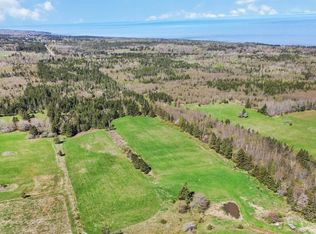
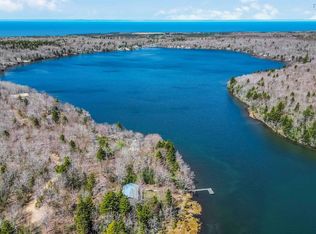
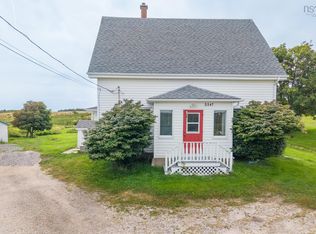
This charming 3-bedroom home is nestled in a peaceful country setting, just a short walk to the Bay of Fundy shoreline and Port Lorne Wharf. The main floor features patio doors off the dining area open to a private concrete patio, perfect for enjoying quiet outdoor moments. The open-concept foyer with cathedral ceiling leads to the upper level, adding a bright, spacious feel. Recent upgrades include a ducted heat pump with electric furnace back up, new water heater, new water pump, and pressure tank. Additional improvements include new roof shingles (2019), all-new wiring (2020), and plumbing upgrades (2021). The 16x20 garage/workshop is ideal for the handyman or hobbyist. An artesian well ensures a reliable water supply, and FibreOp internet from Bell is available. Well cared for and move-in ready! Come see why this beautiful property could be your next home.
For sale
C$215,000
798 Brinton Rd, Annapolis, NS B0S 1R0
3beds
1,498sqft
Single Family Residence
Built in 1981
0.56 Acres Lot
$-- Zestimate®
C$144/sqft
C$-- HOA
What's special
Bay of fundy shorelineOpen-concept foyerCathedral ceiling
- 449 days
- 112
- 11
Zillow last checked:
Listing updated:
Listed by:
Richard Greene,
RE/MAX Banner Real Estate(Greenwood) Brokerage
Source: NSAR,MLS®#: 202516564 Originating MLS®#: Nova Scotia Association of REALTORS®
Originating MLS®#: Nova Scotia Association of REALTORS®Facts & features
Interior
Bedrooms & bathrooms
- Bedrooms: 3
- Bathrooms: 2
- Full bathrooms: 1
- 1/2 bathrooms: 1
- Main level bathrooms: 1
Bedroom
- Level: Second
- Area: 109.04
- Dimensions: 9.4 x 11.6
Bedroom 1
- Level: Second
- Area: 127.6
- Dimensions: 11.6 x 11
Bedroom 2
- Level: Second
- Area: 94.4
- Dimensions: 8 x 11.8
Bathroom
- Level: Main
- Area: 12
- Dimensions: 4 x 3
Bathroom 1
- Level: Second
- Area: 68.8
- Dimensions: 8.6 x 8
Dining room
- Level: Main
- Area: 122.2
- Dimensions: 9.4 x 13
Kitchen
- Level: Main
- Area: 109.04
- Dimensions: 11.6 x 9.4
Living room
- Level: Main
- Area: 220.02
- Dimensions: 11.4 x 19.3
Heating
- Furnace, Heat Pump
Appliances
- Included: Cooktop, Electric Oven, Dishwasher, Refrigerator
Features
- Flooring: Laminate
- Basement: Full,Unfinished
Interior area
- Total structure area: 1,498
- Total interior livable area: 1,498 sqft
- Finished area above ground: 1,498
Video & virtual tour
Property
Parking
- Total spaces: 2
- Parking features: Detached, Single, Gravel
- Garage spaces: 1
- Details: Parking Details(Gravel), Garage Details(Detached Single, 20x16)
Features
- Levels: One and One Half
- Stories: 1
- Patio & porch: Patio
Lot
- Size: 0.56 Acres
- Features: Partially Cleared, Sloping/Terraced, 0.5 to 0.99 Acres
Details
- Parcel number: 05083902
- Zoning: Gen
- Other equipment: Heat Pumps Rented
Construction
Type & style
- Home type: SingleFamily
- Property subtype: Single Family Residence
Materials
- Vinyl Siding
- Roof: Asphalt
Condition
- New construction: No
- Year built: 1981
Utilities & green energy
- Sewer: Septic Tank
- Water: Other
- Utilities for property: Cable Connected, Electricity Connected, Phone Connected, Electric
Community & HOA
Community
- Features: Place of Worship
Location
- Region: Annapolis
Financial & listing details
- Price per square foot: C$144/sqft
- Tax assessed value: C$255,800
- Price range: C$215K - C$215K
- Date on market: 7/4/2025
- Inclusions: Appliances
- Ownership: Freehold
- Electric utility on property: Yes
Price history
Price history is unavailable.
Public tax history
Tax history is unavailable.
Climate risks
Neighborhood: B0S
Nearby schools
GreatSchools rating
No schools nearby
We couldn't find any schools near this home.

Similar homes
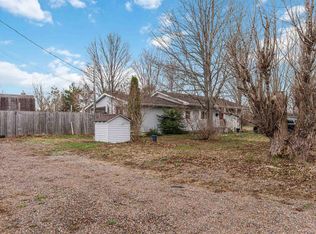
- C$219,9004 bd1 ba1.2k sqft235 Taylor Drive Ext, Annapolis, NS B0S 1P0For Sale
 MLS ID #202608728, Tammy Hines, Keller Williams Select Realty (Kentville) Brokerage. NSAR
 - C$219,9005 bd3 ba1.5k sqft5347 Highway 1, Salmon River, NS B5A 5B2For Sale
 MLS ID #202622647, Tanya Bangay, Modern Realty Brokerage. NSAR
 - C$249,9003 bd1 ba1.2k sqft8239 Shore Rd W, Hampton, NS B0S 1L0For Sale
 MLS ID #202617263, Colin Crowell, RE/MAX Banner Real Estate(Greenwood) Brokerage. NSAR
 - C$235,0003 bd2 ba1.7k sqft67 Lawrencetown Ln, Lawrencetown, NS B0S 1M0For Sale
 MLS ID #202613179, Rob Schellenberger, RE/MAX Banner Real Estate(Greenwood) Brokerage. NSAR
