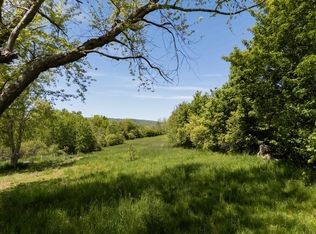
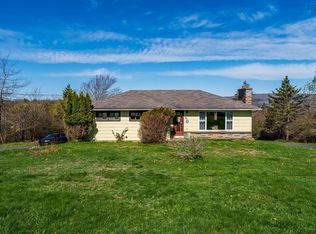
Opportunity awaits with this 4-bedroom, 1-bathroom bungalow set on approximately one acre, offering the appeal of rural living while remaining conveniently close to town amenities. Located on a school bus and public transit route, with high-speed internet available, this property combines country charm with everyday convenience. The 1000 sqft home features a spacious eat-in kitchen, a bright living room with a large bay window, and practical single-level living. Two ductless heat pumps provide efficient heating and cooling. Outside, you’ll find a patio, large gazebo, and a spacious deck. Surrounded by the charm of the countryside and close to local farmers selling fresh fruits and vegetables, this property offers plenty of potential for buyers looking for a fixer-upper, renovation project, or investment opportunity. Being sold as-is, where-is.
For sale
C$219,000
445 Highway 201, Moschelle, NS B0S 1A0
4beds
1,008sqft
Single Family Residence
Built in 1985
0.92 Acres Lot
$-- Zestimate®
C$217/sqft
C$-- HOA
What's special
Approximately one acreSpacious eat-in kitchenPractical single-level livingLarge gazeboSpacious deck
- 157 days
- 52
- 1
Zillow last checked:
Listing updated:
Listed by:
Paula Hafting,
RE/MAX Banner Real Estate(Annapolis Royal) Brokerage
Source: NSAR,MLS®#: 202611806 Originating MLS®#: Nova Scotia Association of REALTORS®
Originating MLS®#: Nova Scotia Association of REALTORS®Facts & features
Interior
Bedrooms & bathrooms
- Bedrooms: 4
- Bathrooms: 1
- Full bathrooms: 1
- Main level bathrooms: 1
- Main level bedrooms: 4
Bedroom
- Level: Main
- Area: 98.71
- Dimensions: 8.58 x 11.5
Bedroom 1
- Level: Main
- Area: 73.67
- Dimensions: 8.58 x 8.58
Bedroom 2
- Level: Main
- Area: 134.1
- Dimensions: 10.25 x 13.08
Bedroom 3
- Level: Main
- Area: 115.56
- Dimensions: 10.75 x 10.75
Bathroom
- Level: Main
- Area: 43.63
- Dimensions: 8.58 x 5.08
Kitchen
- Level: Main
- Area: 162.69
- Dimensions: 14.25 x 11.42
Living room
- Level: Main
- Area: 130.23
- Dimensions: 11.75 x 11.08
Heating
- Forced Air, Heat Pump -Ductless
Cooling
- Ductless
Appliances
- Included: Electric Range, Dryer, Washer, Refrigerator
- Laundry: Laundry Room
Features
- High Speed Internet, Master Downstairs
- Flooring: Laminate, Linoleum
- Basement: Crawl Space,Full,Unfinished,Walk-Out Access
Interior area
- Total structure area: 1,008
- Total interior livable area: 1,008 sqft
- Finished area above ground: 1,008
Video & virtual tour
Property
Parking
- Parking features: No Garage, Gravel, Parking Spaces(s)
- Details: Parking Details(Gravel Parking Area)
Features
- Patio & porch: Deck, Patio
Lot
- Size: 0.92 Acres
- Features: Partial Landscaped, 0.5 to 0.99 Acres, Near Public Transit
Details
- Parcel number: 05131016
- Zoning: GD
- Other equipment: No Rental Equipment
Construction
Type & style
- Home type: SingleFamily
- Architectural style: Bungalow
- Property subtype: Single Family Residence
Materials
- Vinyl Siding
- Roof: Asphalt
Condition
- New construction: No
- Year built: 1985
Utilities & green energy
- Gas: Oil
- Sewer: Septic Tank
- Water: Dug
- Utilities for property: Electricity Connected, Phone Connected, Electric
Community & HOA
Community
- Features: Park, Recreation Center, School Bus Service, Shopping, Place of Worship
Location
- Region: Moschelle
Financial & listing details
- Price per square foot: C$217/sqft
- Tax assessed value: C$89,900
- Price range: C$219K - C$219K
- Date on market: 5/22/2026
- Inclusions: Washer, Dryer, Fridge, Stove, Gazebo
- Ownership: Freehold
- Electric utility on property: Yes
Price history
| Date | Event | Price |
|---|---|---|
| 8/18/2026 | Price change | C$219,000-4.4%C$217/sqft |
Source:  NSAR #202611806 Report a problem NSAR #202611806 Report a problem | ||
| 6/19/2026 | Price change | C$229,000-4.2%C$227/sqft |
Source: NSAR #202611806 Report a problem | ||
| 5/22/2026 | Listed for sale | C$239,000C$237/sqft |
Source: NSAR #202611806 Report a problem | ||
Public tax history
Tax history is unavailable.
Climate risks
Neighborhood: B0S
Nearby schools
GreatSchools rating
No schools nearby
We couldn't find any schools near this home.
Schools provided by the listing agent
- Elementary: Champlain Elementary School
- Middle: Annapolis West Education Centre
- High: Annapolis West Education Centre
Source: NSAR. This data may not be complete. We recommend contacting the local school district to confirm school assignments for this home.

Similar homes
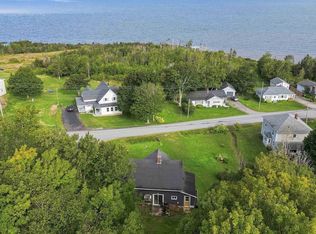
- C$194,9003 bd1 ba1.1k sqft3718 Shore Rd W, Annapolis, NS B0S 1A0For Sale
 MLS ID #202622586, Samantha Langley, Exit Realty Town & Country Brokerage. NSAR
 - C$225,0002 bd2 ba906 sqft1307 Granville Rd, Annapolis, NS B0S 1A0For Sale
 MLS ID #202622391, Shauna Denton, Exit Realty Town & Country Brokerage. NSAR
 - C$154,9003 bd2 ba1.4k sqft31 Parker Mountain Rd, Annapolis, NS B0S 1A0For Sale
 MLS ID #202616258, Allen Chase, MacKay Real Estate Ltd. Brokerage. NSAR
 - C$169,9001 bd1 ba630 sqft1372 Highway 201, Round Hill, NS B0S 1A0For Sale
 MLS ID #202623306, Philipp Schnetzer, RE/MAX Banner Real Estate(Annapolis Royal) Brokerage. NSAR
