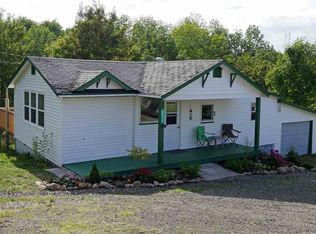
Welcome to this well maintained two-bedroom bungalow set on a quiet country lane. Located just 10 minutes from the vibrant amenities, dining and cultural hub of both Annapolis Royal and Digby, this charming home blends peaceful, rural living with effortless conveniences. Inside the bright, open-concept main floor seamlessly connects the kitchen, dining room, and living area. This level features two cozy bedrooms, a full family bathroom, and a dedicated laundry space. Upstairs, a partially finished second level provides extensive storage or room to expand your living area. Comfort and efficiency are built-in, thanks to a ductless heat pump and cozy living room wood stove. Step outside to enjoy sunny mornings and birdwatching from the inviting from deck. Out back, a spacious detached garage offers secure parking plus workshop and storage space. Major peace-of-mind upgrades include a professionally installed septic system (2011), updated heat pump, electrical breaker panel, hot water heater, and water pump. Ideal for first-time buyers or those seeking low-maintenance single-level living - schedule your privated showing today!
For sale
C$209,000
20 M And R St, Annapolis, NS B0S 1E0
2beds
1,116sqft
Single Family Residence
Built in 1965
0.69 Acres Lot
$-- Zestimate®
C$187/sqft
C$-- HOA
What's special
Quiet country laneBright open-concept main floorTwo cozy bedroomsFull family bathroomDedicated laundry spaceDuctless heat pumpSpacious detached garage
- 48 days
- 77
- 8
Zillow last checked:
Listing updated:
Listed by:
Paul Wear,
RE/MAX Banner Real Estate(Annapolis Royal) Brokerage
Source: NSAR,MLS®#: 202620135 Originating MLS®#: Nova Scotia Association of REALTORS®
Originating MLS®#: Nova Scotia Association of REALTORS®Facts & features
Interior
Bedrooms & bathrooms
- Bedrooms: 2
- Bathrooms: 1
- Full bathrooms: 1
- Main level bathrooms: 1
- Main level bedrooms: 2
Bedroom
- Level: Main
- Area: 99.83
- Dimensions: 10.42 x 9.58
Bedroom 1
- Level: Main
- Area: 109.69
- Dimensions: 11.25 x 9.75
Bathroom
- Level: Main
- Area: 35.42
- Dimensions: 7.08 x 5
Dining room
- Level: Main
- Area: 94.79
- Dimensions: 12.5 x 7.58
Kitchen
- Level: Main
- Area: 120.83
- Dimensions: 12.5 x 9.67
Living room
- Level: Main
- Area: 182.25
- Dimensions: 13.5 x 13.5
Heating
- Baseboard, Heat Pump -Ductless, Stove
Appliances
- Included: Stove, Dishwasher, Dryer, Washer, Refrigerator
- Laundry: Laundry Room
Features
- High Speed Internet, Master Downstairs
- Flooring: Laminate, Vinyl
- Basement: Full,Unfinished,Walk-Out Access
- Has fireplace: Yes
- Fireplace features: Wood Burning Stove
Interior area
- Total structure area: 1,116
- Total interior livable area: 1,116 sqft
- Finished area above ground: 1,116
Video & virtual tour
Property
Parking
- Total spaces: 2.5
- Parking features: Detached, 1.5, Wired, Gravel, Parking Spaces(s), Single
- Garage spaces: 1.5
- Details: Parking Details(Parking For Multiple Vehicles), Garage Details(23' X 22')
Features
- Levels: One and One Half
- Stories: 1
- Patio & porch: Deck, Porch
Lot
- Size: 0.69 Acres
- Features: Partially Cleared, Partial Landscaped, 0.5 to 0.99 Acres, Near Public Transit
Details
- Additional parcels included: 05318910
- Parcel number: 05103213
- Zoning: Mixed Use
- Other equipment: No Rental Equipment
Construction
Type & style
- Home type: SingleFamily
- Property subtype: Single Family Residence
Materials
- Vinyl Siding
- Roof: Asphalt
Condition
- New construction: No
- Year built: 1965
Utilities & green energy
- Sewer: Septic Tank
- Water: Drilled Well
- Utilities for property: Cable Connected, Electricity Connected, Phone Connected, Electric
Community & HOA
Community
- Features: School Bus Service, Beach
Location
- Region: Annapolis
Financial & listing details
- Price per square foot: C$187/sqft
- Tax assessed value: C$130,700
- Price range: C$209K - C$209K
- Date on market: 8/10/2026
- Inclusions: Diningroom Hutch
- Ownership: Freehold
- Electric utility on property: Yes
Price history
| Date | Event | Price |
|---|---|---|
| 8/10/2026 | Listed for sale | C$209,000C$187/sqft |
Source:  NSAR #202620135 Report a problem NSAR #202620135 Report a problem | ||
Public tax history
Tax history is unavailable.
Climate risks
Neighborhood: B0S
Nearby schools
GreatSchools rating
No schools nearby
We couldn't find any schools near this home.
Schools provided by the listing agent
- Elementary: Clark Rutherford Memorial School
- Middle: Annapolis West Education Centre
- High: Annapolis West Education Centre
Source: NSAR. This data may not be complete. We recommend contacting the local school district to confirm school assignments for this home.
Similar homes
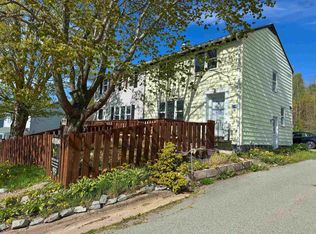
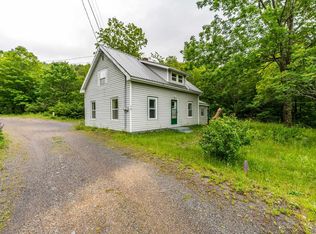
- C$249,9003 bd1 ba957 sqft18 Clementsport Rd, Annapolis, NS B0S 1E0For Sale
 MLS ID #202616121, Emily Longmire, RE/MAX Banner Real Estate(Annapolis Royal) Brokerage. NSAR
 - C$225,0002 bd2 ba906 sqft1307 Granville Rd, Annapolis, NS B0S 1A0For Sale
 MLS ID #202622391, Shauna Denton, Exit Realty Town & Country Brokerage. NSAR
 - C$234,9003 bd2 ba1.2k sqft122 Cote Des Neiges Rd, Annapolis, NS B0S 1H0For Sale
 MLS ID #202620190, Lindsay Leavitt, Royal LePage Atlantic (Greenwood) Brokerage. NSAR
 - C$199,9002 bd1 ba620 sqft788 Purdy Rd, Annapolis, NS B0S 1J0For Sale
 MLS ID #202619191, Shauna Denton, Exit Realty Town & Country Brokerage. NSAR
