Set in the coastal community of Hillsburn, this three bedroom, one bathroom home offers an increasingly hard to find combination of affordability, practical living space and views toward the Bay of Fundy. Well kept and ready for its next owner to make it their own, the home features a spacious kitchen and a bright living room with ocean views from the front windows, with some hardwood floors hiding beneath the carpeting. A heat pump, wood stove and metal roof add practical appeal, while the detached garage provides useful space for parking, storage or hobbies. Outside, the good sized yard offers room to enjoy the coastal setting without taking on an overwhelming property. Just a short drive from Annapolis Royal, and with the Crow's Nest Restaurant close by, this is a great opportunity for first time home buyers, down-sizers, seasonal owners or anyone looking for an attainable home near the coast.
For sale
C$149,500
3934 Shore Rd W, Hillsburn, NS B0S 1K0
3beds
952sqft
Single Family Residence
Built in 1962
0.35 Acres Lot
$-- Zestimate®
C$157/sqft
C$-- HOA
What's special
Spacious kitchenHardwood floorsHeat pumpWood stoveMetal roof
- 52 days
- 63
- 2
Zillow last checked:
Listing updated:
Listed by:
Brent Goertzen,
Exit Realty Town & Country Brokerage
Source: NSAR,MLS®#: 202621762 Originating MLS®#: Nova Scotia Association of REALTORS®
Originating MLS®#: Nova Scotia Association of REALTORS®Facts & features
Interior
Bedrooms & bathrooms
- Bedrooms: 3
- Bathrooms: 1
- Full bathrooms: 1
- Main level bathrooms: 1
- Main level bedrooms: 3
Bedroom
- Level: Main
- Area: 89.25
- Dimensions: 9.92 x 9
Bedroom 1
- Level: Main
- Area: 100
- Dimensions: 10 x 10
Bathroom
- Level: Main
- Area: 45.45
- Dimensions: 9.92 x 4.58
Kitchen
- Level: Main
- Length: 14.5
Living room
- Level: Main
- Area: 233.6
- Dimensions: 20.17 x 11.58
Heating
- Forced Air, Furnace, Heat Pump -Ductless, Stove
Appliances
- Included: Cooktop, Dryer, Freezer, Refrigerator, Other
Features
- High Speed Internet, Master Downstairs
- Flooring: Carpet, Linoleum, Tile, Other
- Basement: Crawl Space
- Has fireplace: Yes
- Fireplace features: Wood Burning Stove
Interior area
- Total structure area: 952
- Total interior livable area: 952 sqft
- Finished area above ground: 952
Property
Parking
- Total spaces: 1
- Parking features: Detached, Single, Gravel
- Garage spaces: 1
- Details: Garage Details(Detached Shop And Garage)
Features
- Has view: Yes
- View description: Ocean
- Has water view: Yes
- Water view: Ocean
Lot
- Size: 0.35 Acres
- Features: Partially Cleared, Under 0.5 Acres
Details
- Additional structures: Shed(s)
- Parcel number: 05134903
- Zoning: MX
- Other equipment: No Rental Equipment
Construction
Type & style
- Home type: SingleFamily
- Architectural style: Bungalow
- Property subtype: Single Family Residence
Materials
- Shingle Siding
- Roof: Metal
Condition
- New construction: No
- Year built: 1962
Utilities & green energy
- Gas: Oil
- Sewer: Septic Tank
- Water: Drilled Well
- Utilities for property: Electricity Connected, Phone Connected, Electric
Community & HOA
Community
- Features: Golf, Marina, Place of Worship, Beach
Location
- Region: Hillsburn
Financial & listing details
- Price per square foot: C$157/sqft
- Price range: C$149.5K - C$149.5K
- Date on market: 8/28/2026
- Ownership: Freehold
- Electric utility on property: Yes
Price history
| Date | Event | Price |
|---|---|---|
| 10/8/2026 | Price change | C$149,500-24.7%C$157/sqft |
Source:  NSAR #202621762 Report a problem NSAR #202621762 Report a problem | ||
| 8/28/2026 | Listed for sale | C$198,500C$209/sqft |
Source: NSAR #202621762 Report a problem | ||
Public tax history
Tax history is unavailable.
Climate risks
Neighborhood: B0S
Nearby schools
GreatSchools rating
No schools nearby
We couldn't find any schools near this home.

Similar homes
- C$194,9003 bd1 ba1.1k sqft3718 Shore Rd W, Annapolis, NS B0S 1A0For Sale
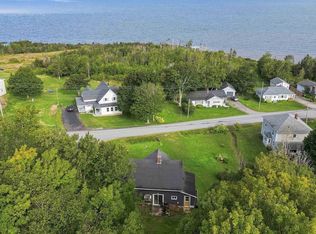 MLS ID #202622586, Samantha Langley, Exit Realty Town & Country Brokerage. NSAR
 - C$169,9001 bd1 ba630 sqft1372 Highway 201, Round Hill, NS B0S 1A0For Sale
 MLS ID #202623306, Philipp Schnetzer, RE/MAX Banner Real Estate(Annapolis Royal) Brokerage. NSAR
 - C$219,0004 bd1 ba1k sqft445 Highway 201, Moschelle, NS B0S 1A0For Sale
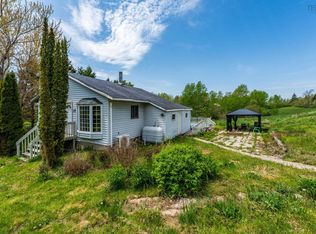 MLS ID #202611806, Paula Hafting, RE/MAX Banner Real Estate(Annapolis Royal) Brokerage. NSAR
 - C$199,0002 bd1 ba1.1k sqft20 M And R St, Annapolis, NS B0S 1E0For Sale
 MLS ID #202620135, Paul Wear, RE/MAX Banner Real Estate(Annapolis Royal) Brokerage. NSAR
