This turnkey one level three bedroom one bath home sits on a spacious lot on a quiet street in the heart of Digby, the scallop capital of the world. The property is well cared for and offers a comfortable mix of charm and convenience in a central location close to the hospital and schools. You can walk to shops, eateries and the Digby waterfront or relax and entertain on the large back deck. It is an ideal choice for first time buyers or anyone wanting an easy to manage and inviting home. The newer flooring, upgraded electric panel and updated bathroom add everyday comfort. Inside you will find a spacious kitchen with a built in oven which leads to the dining room with a wood stove and then to a bright airy living room with patio doors that open onto the deck. There are two ductless heat pumps along with hot water baseboard heat for added warmth. A tree lined backyard with space for barbecuing or enjoying the afternoon sun completes the property. The basement is a utility area with room for storage. All appliances are included and the home is ready for immediate occupancy. This is a rare opportunity and is priced to sell quickly. Contact your REALTOR® of choice today to arrange a viewing.
For sale
C$220,000
79 2nd Ave, Digby, NS B0V 1A0
3beds
1,132sqft
Single Family Residence
Built in 1947
10,445 Square Feet Lot
$-- Zestimate®
C$194/sqft
C$-- HOA
What's special
Spacious lotQuiet streetLarge back deckNewer flooringUpdated bathroomTwo ductless heat pumpsHot water baseboard heat
- 32 days
- 95
- 5
Zillow last checked:
Listing updated:
Listed by:
Chris Dowell,
RE/MAX Banner Real Estate(Bridgetown) Brokerage
Source: NSAR,MLS®#: 202622390 Originating MLS®#: Nova Scotia Association of REALTORS®
Originating MLS®#: Nova Scotia Association of REALTORS®Facts & features
Interior
Bedrooms & bathrooms
- Bedrooms: 3
- Bathrooms: 1
- Full bathrooms: 1
- Main level bathrooms: 1
- Main level bedrooms: 3
Bedroom
- Level: Main
- Area: 107.64
- Dimensions: 10.42 x 10.33
Bedroom 1
- Level: Main
- Area: 105.78
- Dimensions: 11.33 x 9.33
Bedroom 2
- Level: Main
- Area: 77.78
- Dimensions: 9.33 x 8.33
Bathroom
- Level: Main
- Area: 60.67
- Dimensions: 6.5 x 9.33
Dining room
- Level: Main
- Area: 135.81
- Dimensions: 13.25 x 10.25
Kitchen
- Level: Main
- Area: 209.67
- Dimensions: 18.5 x 11.33
Living room
- Level: Main
- Area: 221
- Dimensions: 18.42 x 12
Heating
- Baseboard, Furnace, Heat Pump -Ductless, Hot Water, Stove
Appliances
- Included: Cooktop, Oven, Dryer, Washer, Refrigerator
Features
- High Speed Internet, Master Downstairs
- Flooring: Laminate, Vinyl
- Basement: Crawl Space,Full,Unfinished
- Has fireplace: Yes
- Fireplace features: Wood Burning Stove
Interior area
- Total structure area: 1,132
- Total interior livable area: 1,132 sqft
- Finished area above ground: 1,132
Property
Parking
- Total spaces: 1
- Parking features: No Garage, Dirt, Single
- Has uncovered spaces: Yes
- Details: Parking Details(Single Driveway)
Features
- Levels: One
- Stories: 1
- Patio & porch: Deck
Lot
- Size: 10,445 Square Feet
- Features: Cleared, Landscaped, Under 0.5 Acres, Near Public Transit
Details
- Parcel number: 30229983
- Zoning: Residential
- Other equipment: No Rental Equipment
Construction
Type & style
- Home type: SingleFamily
- Property subtype: Single Family Residence
Materials
- Cementitious Board
- Roof: Asphalt
Condition
- New construction: No
- Year built: 1947
Utilities & green energy
- Gas: Oil
- Sewer: Municipal
- Water: Municipal
- Utilities for property: Cable Connected, Electricity Connected, Phone Connected, Electric
Community & HOA
Community
- Features: Golf, Park, Playground, Recreation Center, School Bus Service, Shopping, Marina, Beach
Location
- Region: Digby
Financial & listing details
- Price per square foot: C$194/sqft
- Tax assessed value: C$257,700
- Price range: C$220K - C$220K
- Date on market: 9/4/2026
- Inclusions: Fridge, Stove, Washer, Dryer
- Ownership: Freehold
- Electric utility on property: Yes
Price history
| Date | Event | Price |
|---|---|---|
| 9/23/2026 | Price change | C$220,000-15.4%C$194/sqft |
Source:  NSAR #202622390 Report a problem NSAR #202622390 Report a problem | ||
| 9/4/2026 | Listed for sale | C$260,000+0.2%C$230/sqft |
Source: NSAR #202622390 Report a problem | ||
| 11/7/2022 | Sold | --0 |
Source: EXIT Realty solds #-6020190929810406772 Report a problem | ||
| 10/28/2022 | Contingent | C$259,500C$229/sqft |
Source:  Engel & Volkers #202222361 Report a problem Engel & Volkers #202222361 Report a problem | ||
| 9/15/2022 | Listed for sale | C$259,500+180.5%C$229/sqft |
Source: Engel & Volkers #202222361 Report a problem | ||
| 5/17/2017 | Sold | C$92,500C$82/sqft |
Source: Public Record Report a problem | ||
Public tax history
| Year | Property taxes | Tax assessment |
|---|---|---|
| 2019 | -- | C$93,500 |
Climate risks
Neighborhood: B0V
Nearby schools
GreatSchools rating
No schools nearby
We couldn't find any schools near this home.
Schools provided by the listing agent
- Elementary: Digby Elementary School
- Middle: Digby Regional High School
- High: Digby Regional High School
Source: NSAR. This data may not be complete. We recommend contacting the local school district to confirm school assignments for this home.

Similar homes
- C$259,5004 bd1 ba1k sqft188 King St, Digby, NS B0V 1A0For Sale
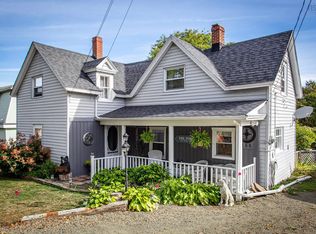 MLS ID #202608429, Colin Crowell, RE/MAX Banner Real Estate(Greenwood) Brokerage. NSAR
 - C$194,5003 bd1 ba845 sqft548 Lighthouse Rd, Digby, NS B0V 1A0For Sale
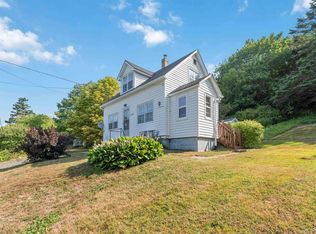 MLS ID #202520420, Shauna Denton, Exit Realty Town & Country Brokerage. NSAR
 - C$249,0005 bd2 ba1k sqft84 3rd Ave, Digby, NS B0V 1A0For Sale
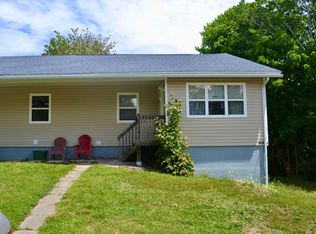 MLS ID #202603536, Mary Dixon, RE/MAX Banner Real Estate Brokerage. NSAR
 - C$284,9003 bd2 ba1.4k sqft111 Prince William St, Digby, NS B0V 1A0For Sale
 MLS ID #202619642, Andrea Smith, RE/MAX Banner Real Estate Brokerage. NSAR
