Welcome to this freshly updated family home, set on nearly two acres just 15 minutes from Yarmouth—where space, comfort, and everyday living come together seamlessly. Step inside to discover a bright, refreshed interior with a layout designed for family life. Generous living areas offer plenty of room to spread out, while large windows fill the home with natural light, creating a warm and welcoming atmosphere. The kitchen and main gathering spaces are perfectly suited for busy mornings, family dinners, and hosting with ease, all enhanced by recent updates that add a clean, modern touch. This home truly shines when it comes to space—both inside and out. There’s room for everyone, whether it’s cozy nights in, kids having their own areas to play and grow, or creating a dedicated home office or hobby space. Outside, the expansive yard provides endless possibilities for family fun, gardening, pets, or simply enjoying the peace and privacy of country living. A detached garage adds valuable flexibility for storage, projects, or parking, making day-to-day living even more convenient. With its fresh feel, spacious layout, and family-focused design, this property is an ideal fit for growing families or first-time buyers looking to put down roots—offering the best of rural tranquility just minutes from schools, shopping, and all the amenities of Yarmouth.
For sale
C$229,900
5347 Highway 1, Salmon River, NS B5A 5B2
5beds
1,905sqft
Single Family Residence
Built in ----
1.93 Acres Lot
$-- Zestimate®
C$121/sqft
C$-- HOA
What's special
Bright refreshed interiorWarm and welcoming atmosphereRoom for everyoneSpacious layout
- 106 days |
- 175 |
- 9 |
Zillow last checked:
Listing updated:
Listed by:
Tina Williamson,
Royal Lepage Atlantic (Mahone Bay) Brokerage
Source: NSAR,MLS®#: 202606498 Originating MLS®#: Nova Scotia Association of REALTORS®
Originating MLS®#: Nova Scotia Association of REALTORS®Facts & features
Interior
Bedrooms & bathrooms
- Bedrooms: 5
- Bathrooms: 3
- Full bathrooms: 1
- 1/2 bathrooms: 2
- Main level bathrooms: 1
- Main level bedrooms: 1
Bedroom
- Level: Second
- Area: 158.34
- Dimensions: 12.58 x 12.58
Bedroom 1
- Level: Second
- Area: 118.18
- Dimensions: 11.17 x 10.58
Bedroom 2
- Level: Second
- Area: 130.03
- Dimensions: 10.33 x 12.58
Bedroom 3
- Level: Second
- Area: 112.89
- Dimensions: 10.67 x 10.58
Bathroom
- Level: Main
- Area: 17.25
- Dimensions: 5.75 x 3
Bathroom 1
- Level: Second
- Area: 32.19
- Dimensions: 6.33 x 5.08
Kitchen
- Level: Main
- Area: 131.92
- Dimensions: 13.08 x 10.08
Living room
- Level: Main
- Area: 235.67
- Dimensions: 14 x 16.83
Heating
- Furnace
Appliances
- Included: Stove, Dryer
- Laundry: Laundry Room
Features
- High Speed Internet, Master Downstairs
- Flooring: Ceramic Tile, Laminate
- Basement: Unfinished
Interior area
- Total structure area: 1,905
- Total interior livable area: 1,905 sqft
- Finished area above ground: 1,905
Property
Parking
- Total spaces: 1.5
- Parking features: Detached, 1.5, Gravel
- Garage spaces: 1.5
- Details: Garage Details(1.5)
Features
- Levels: One and One Half
- Stories: 1
- Has view: Yes
- View description: Ocean
- Has water view: Yes
- Water view: Ocean
- Waterfront features: Stream/Pond
Lot
- Size: 1.93 Acres
- Features: Cleared, 1 to 2.99 Acres
Details
- Parcel number: 30100036
- Zoning: Res
- Other equipment: No Rental Equipment
Construction
Type & style
- Home type: SingleFamily
- Property subtype: Single Family Residence
Materials
- Vinyl Siding
- Roof: Asphalt
Condition
- New construction: No
Utilities & green energy
- Gas: Oil
- Sewer: Septic Tank
- Water: Drilled Well
- Utilities for property: Cable Connected, Electricity Connected, Phone Connected
Community & HOA
Location
- Region: Salmon River
Financial & listing details
- Price per square foot: C$121/sqft
- Price range: C$229.9K - C$229.9K
- Date on market: 4/7/2026
- Ownership: Freehold
- Electric utility on property: Yes
Tina Williamson
Tina Williamson
(902) 514-7718
By pressing Contact Agent, you agree that the real estate professional identified above may call/text you about your search, which may involve use of automated means and pre-recorded/artificial voices. You don't need to consent as a condition of buying any property, goods, or services. Message/data rates may apply. You also agree to our Terms of Use. Zillow does not endorse any real estate professionals. We may share information about your recent and future site activity with your agent to help them understand what you're looking for in a home.
Price history
| Date | Event | Price |
|---|---|---|
| 5/12/2026 | Listed for sale | C$229,900C$121/sqft |
Source:  NSAR #202606498 Report a problem NSAR #202606498 Report a problem | ||
| 4/25/2026 | Contingent | C$229,900C$121/sqft |
Source: NSAR #202606498 Report a problem | ||
| 4/7/2026 | Listed for sale | C$229,900C$121/sqft |
Source: NSAR #202606498 Report a problem | ||
Public tax history
Tax history is unavailable.
Climate risks
Neighborhood: B5A
Nearby schools
GreatSchools rating
No schools nearby
We couldn't find any schools near this home.
- C$228,3001 bd-- ba2.7k sqft11 Davis Cove Rd, Salmon River, NS B0W2Z0Off Market
- C$83,8002 bd1 ba758 sqft4 Davis Cove Rd, Salmon River, NS B0W2Z0Off Market
- C$38,1003 bd1 ba825 sqft123 Salmon River Wharf Rd, Salmon River, NS B0W2Z0Off Market
- C$90,5003 bd2 ba1.2k sqft20 Salmon River Wharf Br, Salmon River, NS B0W2Z0Off Market
- C$146,4004 bd2 ba2.4k sqft149 Salmon River Rd, Salmon River, NS B0W2Y0Off Market
- C$59,1003 bd1 ba780 sqft41 Riverside Ln, Salmon River, NS B0W2Y0Off Market
- C$103,3005 bd2 ba1.4k sqft33 Salmon River Rd, Salmon River, NS B5A5B2Off Market
- C$102,5003 bd1 ba1.4k sqft147 Salmon River Rd, Salmon River, NS B0W2Y0Off Market
Similar homes
- C$249,5004 bd2 ba1.3k sqft44 John Doucette Rd, Clare, NS B5A 5B4For Sale
 MLS ID #202616256, Adrien Doucet, RE/MAX Banner Real Estate(Meteghan River) Brokerage. NSAR
 - C$199,0004 bd1 ba1.1k sqft6000 Highway 1, Mavillette, NS B0W 2Z0For Sale
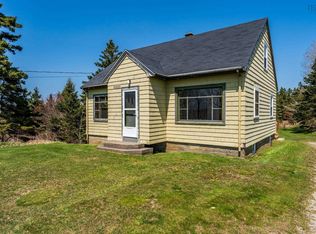 MLS ID #202610035, Tesa Maillet, RE/MAX Banner Real Estate(Yarmouth) Brokerage. NSAR
 - C$286,0005 bd1 ba1.8k sqft32 Chemin Herb Leblanc Rd, Salmon River, NS B0W 2Y0For Sale
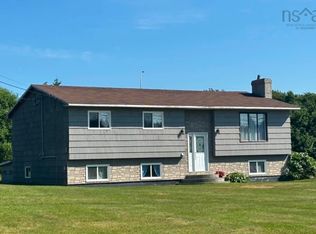 MLS ID #202616205, Laura Hipson, Engel & Volkers (Yarmouth) Brokerage. NSAR
 - C$249,0004 bd2 ba1.6k sqft8732 Highway 1, Meteghan Centre, NS B0W 2L0For Sale
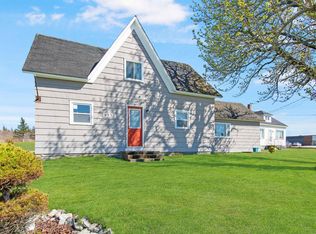 MLS ID #202610739, Chantal Saulnier, Engel & Volkers (Yarmouth) Brokerage. NSAR
 - C$219,0003 bd2 ba1.8k sqft2559 Patrice Rd, Clare, NS B0W 1M0For SaleMLS ID #202608857, Chantal Saulnier, Engel & Volkers (Yarmouth) Brokerage. NSAR
- C$260,0004 bd2 ba1.9k sqft795 Saulnierville Rd, Clare, NS B0W 2Z0For SaleMLS ID #202610037, Suzanne Amirault, Engel & Volkers (Yarmouth) Brokerage. NSAR
- C$248,0002 bd3 ba1.4k sqft500 Eustace Comeau Rd, Clare, NS B0W 2Z0For SaleMLS ID #202516994, Jonathan David, PG Direct Realty Ltd. Brokerage. NSAR
- C$190,0003 bd1 ba1.3k sqft496 Cape St, Saint Marys, NS B5A 5B4For SaleMLS ID #202614127, Adrien Doucet, RE/MAX Banner Real Estate(Meteghan River) Brokerage. NSAR
- C$279,9004 bd2 ba1.5k sqft1641 Highway 1, Wellington, NS B5A 5A6For SaleMLS ID #202613492, Robert Nelson, The Real Estate Store Brokerage. NSAR
- C$199,0003 bd2 ba1.5k sqft12 Hector St, Yarmouth, NS B5A 5R8For SaleMLS ID #202613148, Tiffany Atkinson, Modern Realty Brokerage. NSAR
- C$249,0003 bd1 ba1.1k sqft112 Kelly Rd, Yarmouth, NS B5A 5R2For SaleMLS ID #202614000, Tony White, Engel & Volkers (Yarmouth) Brokerage. NSAR
- C$269,0006 bd2 ba2.3k sqft8201 Highway 1, Meteghan, NS B0W 2J0For SaleMLS ID #202616502, Mathieu Theriault, EXP Realty of Canada Inc. Brokerage. NSAR
- C$265,0003 bd2 ba1.2k sqft546 Little Brook Rd, Clare, NS B0W 1M0For SaleMLS ID #202613921, Jason Thibodeau, RE/MAX Banner Real Estate(Meteghan River) Brokerage. NSAR
- C$249,5006 bd1 ba1.3k sqft1815 Patrice Rd, Clare, NS B0W 1M0For SaleMLS ID #202613594, Adrien Doucet, RE/MAX Banner Real Estate(Meteghan River) Brokerage. NSAR
- C$224,9003 bd2 ba1.9k sqft192 Belleville Rd, Argyle, NS B0W 3M0For SaleMLS ID #202614825, Heidi King, The Real Estate Store Brokerage. NSAR
- C$195,0003 bd1 ba1k sqft983 Bangor Rd, Clare, NS B0W 2L0For SaleMLS ID #202612439, Mathieu Theriault, EXP Realty of Canada Inc. Brokerage. NSAR
- C$325,0003 bd1 ba1.4k sqft1393 Highway 304 Cpe, Cape Forchu, NS B5A 5G7For SaleMLS ID #202618273, Mike Randall, The Real Estate Store Brokerage. NSAR
- C$299,0004 bd2 ba1.9k sqft30 Common Cross Rd, Saulnierville, NS B0W 2Z0For SaleMLS ID #202609717, Jamie Smith, RE/MAX Banner Real Estate Brokerage. NSAR
- C$295,0005 bd1 ba1.4k sqft485 Highway 304, Overton, NS B5A 5G6For SaleMLS ID #202608783, Mike Randall, The Real Estate Store Brokerage. NSAR
- C$285,0004 bd1 ba2.1k sqft5 Strickland Rd, Yarmouth, NS B5A 5A6For SaleMLS ID #202615698, Jonathan David, PG Direct Realty Ltd. Brokerage. NSAR
