Skip main navigation
Off market
  • Price Unknown

    5037 Highway 1, Granville Centre, NS B0S 1A0

    3beds
    2,395sqft
    SingleFamily
    Built in 1970
    1.33 Acres Lot
    $-- Zestimate®
    C$--/sqft
    C$2,243 Estimated rent

    Home value

    Not available

    Estimated sales range

    Not available

    Not available

    Loading
    Loading...

    Owner options

    List your home for rent

    C$2,243/mo

    Rent Zestimate®

    Find your next renter with Zillow Rental Manager. Plus, with online applications, you can quickly screen prospective tenants – for free.

    Learn more

    C$2,243/mo

    Rent Zestimate®

    Refinance and save

    Refinancing to a lower rate could help reduce your monthly payments and save thousands over the life of the loan.

    See today's rates

    Explore your selling options

    Work with a Zillow partner agent

    Leverage their expertise and Zillow's premium Showcase listings to get your home seen by more buyers.

    Get started

    List with your own agent

    Get your home in front of millions of buyers by listing it on Zillow.

    Learn how to do it

    Sell it yourself

    Take full control of how buyers see your home on Zillow by listing For Sale by Owner (FSBO).

    List your home

    What's special

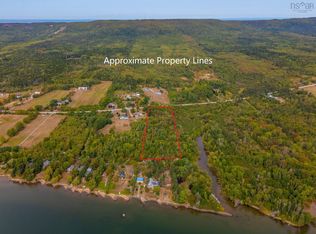
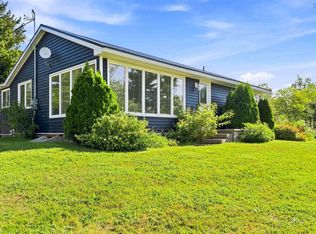
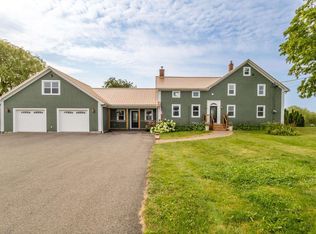
    Ideally set back from the road on 1.3 acres overlooking the Annapolis River with a well manicured front lawn and spacious back yard and only a few minutes from the Historic Town of Annapolis Royal you will find this tastefully renovated 3 bedroom, 2 bath split entry home. The main floor offers an open concept kitchen/dining area, large living room with beautiful hardwood flooring, bathroom with the potential to have main floor laundry, 3 nicely sized bedrooms with the master bedroom featuring a walk in closet. The lower level consists of a huge ground floor rec room/family room with a newly installed wood stove(2019), new 3 piece bathroom(2019), a large workshop or storage space and ideal office space or bedroom, great in-law suite potential! Roof recently re shingled in 2020. A water view is offered from most windows from the home. Property is connected to municipal sewer, and has two wells, one drilled and one dug. This one is sure to please, don't let it pass you by. Schedule a viewing today!

    This property is not currently displayed as for sale or rent on Zillow. This may be different from what's on other websites or public sources.
    Facts & features

    Interior

    Bedrooms & bathrooms
    • Bedrooms: 3
    • Bathrooms: 2
    • Full bathrooms: 2
    Heating
    • Baseboard, Stove, Electric
    Appliances
    • Included: Dishwasher, Refrigerator
    Features
    • Flooring: Hardwood, Laminate, Linoleum / Vinyl
    • Basement: Full, Walkout, Fully Developed
    Interior area
    • Total interior livable area: 2,395 sqft

    Property

    Features
    • Exterior features: Brick
    Lot
    • Size: 1.33 Acres
    Details
    • Zoning: Res

    Construction

    Type & style
    • Home type: SingleFamily
    Materials
    • Roof: Asphalt
    Condition
    • Year built: 1970

    Utilities & green energy

    • Water: Drilled Well, Dug
    • Utilities for property: Cable, Electricity, High Speed Internet, Telephone

    Community & HOA

    Location
    • Region: Granville Centre

    Price history

    DateEventPrice
    6/10/2021Sold--0
    Source: EXIT Realty solds #1344819023518389651 Report a problem
    1/14/2021Listing removed--
    Source: NSAR Report a problem
    1/12/2021Listed for saleC$299,500C$125/sqft
    Source: Exit Realty Town & Country #202023279 Report a problem

    Public tax history

    Tax history is unavailable.

    Neighborhood: B0S

    Nearby schools

    GreatSchools rating

    No schools nearby

    We couldn't find any schools near this home.

    Schools provided by the listing agent
    • Elementary: Champlain Elementary School
    • High: Annapolis West Education Centre

    Source: The MLS. This data may not be complete. We recommend contacting the local school district to confirm school assignments for this home.