Exceptional waterfront living, timeless character and a remarkable level of recent investment. Located in Upper Granville, 7772 Highway 1 offers the kind of property that is difficult to find - 2.5 private acres, 500+ feet of Annapolis River frontage, deep-water mooring, a new dock and a beautifully restored residence filled with character. This recognizable Annapolis Valley landmark has been thoughtfully renewed while retaining the architectural details that give it its distinctive appeal. Hand-hewn exposed beams and original pine floors are paired with modern kitchen and sweeping river views from nearly every room. Three bedrooms occupy the upper level, including a river-facing primary suite with ensuite, two additional bedrooms, a second bath and laundry. The extensive recent investment is equally impressive. More than $150,000 has been spent by the current owner over the past four years, including all-new windows and doors, new decks, new dock, painting, and extensive renovations including kitchen, bathroom and basement renovations, GenerLink backup power and additional square footage in the form of a new family room above the oversized double garage. The garage features in-floor radiant heat, and the home has a steel roof installed in 2018. The grounds are beautifully landscaped with mature trees while the spectacular 1,400-square-foot terraced waterfront living area provides an exceptional private space overlooking the river. Nestled between Annapolis Royal and Bridgetown, this property offers the perfect balance of peaceful waterfront living and convenient access to local amenities.
For sale
C$749,000
7772 Highway 1, Upper Granville, NS B0S 1K0
3beds
2,632sqft
Single Family Residence
Built in 1826
2.5 Acres Lot
$-- Zestimate®
C$285/sqft
C$-- HOA
What's special
Deep-water mooringNew dockHand-hewn exposed beamsOriginal pine floorsModern kitchenNew decks
- 3 days |
- 192 |
- 20 |
Zillow last checked:
Listing updated:
Listed by:
Carman Kerr,
Exit Realty Town & Country Brokerage
Source: NSAR,MLS®#: 202620761 Originating MLS®#: Nova Scotia Association of REALTORS®
Originating MLS®#: Nova Scotia Association of REALTORS®Facts & features
Interior
Bedrooms & bathrooms
- Bedrooms: 3
- Bathrooms: 3
- Full bathrooms: 3
- Main level bathrooms: 1
Bathroom
- Level: Main
- Area: 56.74
- Dimensions: 7.92 x 7.17
Dining room
- Level: Main
- Area: 157.38
- Dimensions: 14.42 x 10.92
Family room
- Level: Second
- Area: 160.56
- Dimensions: 14.17 x 11.33
Kitchen
- Level: Main
- Area: 325.31
- Dimensions: 28.92 x 11.25
Living room
- Level: Main
- Area: 220.97
- Dimensions: 15.42 x 14.33
Heating
- Baseboard, Heat Pump -Ductless, Stove
Appliances
- Included: Propane Cooktop, Oven, Stove - Gas, Dishwasher, Dryer, Washer, Freezer - Stand Up, Microwave, Refrigerator, Water Purifier, Water Softener
Features
- Ensuite Bath, High Speed Internet
- Flooring: Ceramic Tile, Porcelain, Softwood
- Basement: Full,Unfinished
- Has fireplace: Yes
- Fireplace features: Wood Burning
Interior area
- Total structure area: 2,632
- Total interior livable area: 2,632 sqft
- Finished area above ground: 2,632
Video & virtual tour
Property
Parking
- Total spaces: 4
- Parking features: Attached, Double, Heated Garage, Wired, Multiple Driveways, Paved
- Attached garage spaces: 2
- Has uncovered spaces: Yes
- Details: Parking Details(Paved Driveway For Several Vehicles), Garage Details(734 Sq Ft Attached Garage, Wired, Heated With Family Room On Second Floor. Storage Shed- 12'4 X 11')
Features
- Levels: 1 3/4 Storey
- Stories: 1
- Patio & porch: Deck, Patio
- Exterior features: Dock
- Has view: Yes
- View description: River
- Has water view: Yes
- Water view: River
- Waterfront features: River Front, River Access, Fresh Water
- Frontage length: Water Frontage(500 Feet)
Lot
- Size: 2.5 Acres
- Features: Landscaped, Level, Sloping/Terraced, Wooded, 1 to 2.99 Acres, Near Public Transit
Details
- Additional structures: Shed(s)
- Parcel number: 05165634
- Zoning: GD - GENERAL DEVELOPMENT ZONE
- Other equipment: Fuel Tank(s)
Construction
Type & style
- Home type: SingleFamily
- Property subtype: Single Family Residence
Materials
- Wood Siding
- Foundation: Stone
- Roof: Steel
Condition
- New construction: No
- Year built: 1826
Utilities & green energy
- Gas: Oil
- Sewer: Septic Tank
- Water: Drilled Well
- Utilities for property: Cable Connected, Electricity Connected, Phone Connected, Electric
Community & HOA
Community
- Features: Golf, Park, Playground, Recreation Center, School Bus Service, Shopping, Place of Worship
Location
- Region: Upper Granville
Financial & listing details
- Price per square foot: C$285/sqft
- Tax assessed value: C$642,100
- Price range: C$749K - C$749K
- Date on market: 8/17/2026
- Inclusions: Stove, Fridge, Microwave, Upright Freezer, Washer, Dryer
- Ownership: Freehold
- Electric utility on property: Yes
Price history
| Date | Event | Price |
|---|---|---|
| 8/17/2026 | Listed for sale | C$749,000C$285/sqft |
Source:  NSAR #202620761 Report a problem NSAR #202620761 Report a problem | ||
Public tax history
Tax history is unavailable.
Climate risks
Neighborhood: B0S
Nearby schools
GreatSchools rating
No schools nearby
We couldn't find any schools near this home.
Schools provided by the listing agent
- Elementary: Bridgetown Regional Community School
- Middle: Bridgetown Regional Community School
- High: Bridgetown Regional Community School
Source: NSAR. This data may not be complete. We recommend contacting the local school district to confirm school assignments for this home.
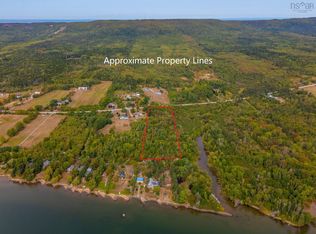
- C$55,0005.28 acresHighway 1, Granville Centre, NS B0S1K0Lot/Land
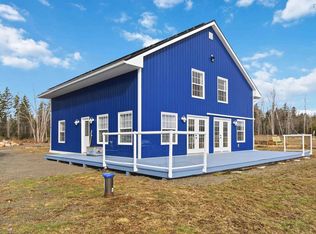
- C$544,9003 bd2 ba1.6k sqft6 Massachusetts Rd, Granville Centre, NS B0S1A0For Sale
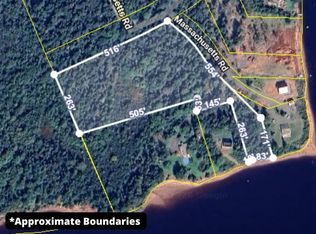
- C$99,0004.94 acresMassachusetts Rd LOT 10A, Annapolis, NS B0S1A0Lot/Land
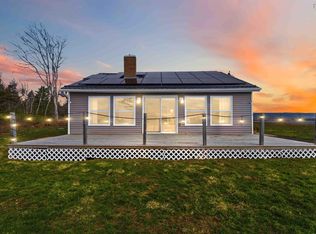
- C$369,0002 bd1 ba1.1k sqft3 Massachusetts Rd, Annapolis, NS B0S1A0For Sale
- C$--3 bd2 ba2.3k sqft5037 Highway 1, Granville Centre, NS B0S1A0Off Market
- C$345,0002 bd1 ba1k sqft58 Riverview Ln, Granville Centre, NS B0S1K0For Sale
- C$260,0003 bd1 ba1.2k sqft301 Highway 201, Moschelle, NS B0S1A0For Sale
- C$---- bd-- ba-- sqft613 Highway 201, Moschelle, NS B0S1A0Off Market
Similar homes
- C$995,0003 bd3 ba2.8k sqft5233 Granville Rd, Annapolis, NS B0S 1K0For Sale
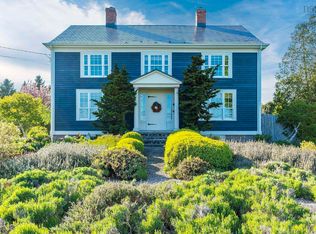 MLS ID #202620192, Lindsay Leavitt, Royal LePage Atlantic (Greenwood) Brokerage. NSAR
 - C$750,0003 bd3 ba1.9k sqft780 Saint George St, Annapolis Royal, NS B0S 1A0For Sale
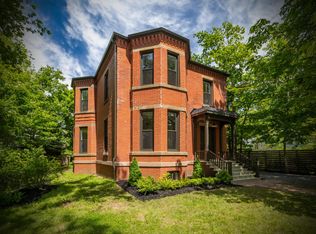 MLS ID #202602713, Colin Crowell, RE/MAX Banner Real Estate(Greenwood) Brokerage. NSAR
 - C$495,0003 bd2 ba2.5k sqft477 Saint George St, Annapolis Royal, NS B0S 1A0For Sale
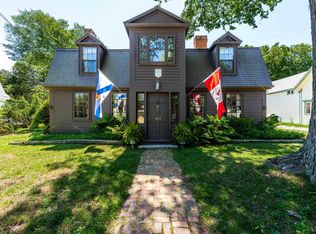 MLS ID #202620654, Alyn How, RE/MAX Banner Real Estate(Annapolis Royal) Brokerage. NSAR
 - C$649,0003 bd2 ba1.7k sqft36 Drury Ln, Annapolis Royal, NS B0S 1K0For Sale
 MLS ID #202516990, Lynn Zavitz, RE/MAX Banner Real Estate(Annapolis Royal) Brokerage. NSAR
 - C$689,0004 bd5 ba3k sqft5287 Granville Rd, Annapolis, NS B0S 1A0For SaleMLS ID #202512799, Paula Hafting, RE/MAX Banner Real Estate(Annapolis Royal) Brokerage. NSAR
- C$495,0004 bd2 ba3.8k sqft2632 Highway 201, Tupperville, NS B0S 1C0For SaleMLS ID #202620267, Laura Boyko, RE/MAX Banner Real Estate(Annapolis Royal) Brokerage. NSAR
- C$949,0004 bd3 ba2.5k sqft5019 Highway 201, West Paradise, NS B0S 1C0For SaleMLS ID #202620110, Cindy Evans, Royal LePage Atlantic (New Minas) Brokerage. NSAR
- C$439,0005 bd2 ba2k sqft2503 Clarence Rd, Central Clarence, NS B0S 1C0For SaleMLS ID #202621014, Karen Gillighan, Viewpoint Realty Services Inc. Brokerage. NSAR
- C$599,0004 bd2 ba2.3k sqft3713 Granville Rd, Annapolis, NS B0S 1A0For SaleMLS ID #202608347, David Journeay, RE/MAX Banner Real Estate(Annapolis Royal) Brokerage. NSAR
- C$749,0003 bd2 ba2.1k sqft646 Highway 1, Smiths Cove, NS B0S 1S0For SaleMLS ID #202611129, Kevin Scott, Royal LePage Atlantic (New Minas) Brokerage. NSAR
- C$544,9003 bd2 ba1.6k sqft6 Massachusetts Rd, Granville Centre, NS B0S 1A0For SaleMLS ID #202606403, Tracy Sanford, Exit Realty Town & Country Brokerage. NSAR
- C$395,0005 bd2 ba2.2k sqft9640 Highway 8, Lequille, NS B0S 1A0For SaleMLS ID #202610403, Brent Goertzen, Exit Realty Town & Country Brokerage. NSAR
- C$635,0004 bd2 ba2.1k sqft4035 Highway 201, Carleton Corner, NS B0S 1C0For SaleMLS ID #202613326, Kirk Richards, Royal LePage Atlantic (Greenwood) Brokerage. NSAR
- C$648,0004 bd4 ba3.4k sqft27 Basin View Ln, Annapolis, NS B0S 1A0For SaleMLS ID #202616294, Lynn Zavitz, RE/MAX Banner Real Estate(Annapolis Royal) Brokerage. NSAR
- C$419,9004 bd3 ba2.1k sqft186 Hebbs Landing Rd, Annapolis, NS B0S 1A0For SaleMLS ID #202614823, Alesia Bitar, Royal LePage Atlantic (Greenwood) Brokerage. NSAR
- C$539,0005 bd4 ba3.8k sqft109 Old Trunk #1, Deep Brook, NS B0S 1J0For SaleMLS ID #202620696, Lindsay Leavitt, Royal LePage Atlantic (Greenwood) Brokerage. NSAR
- C$495,0004 bd4 ba2.8k sqftPhinney Mountain Rd #260, Annapolis, NS B0S 1A0For SaleMLS ID #202616784, Morgan Bezanson, Royal LePage Atlantic (Greenwood) Brokerage. NSAR
- C$409,9003 bd2 ba1.7k sqft3648 Highway 1, Allains Creek, NS B0S 1A0For SaleMLS ID #202618731, Paul Wear, RE/MAX Banner Real Estate(Annapolis Royal) Brokerage. NSAR
- C$419,9003 bd2 ba1.5k sqft2252 Highway 1, Upper Clements, NS B0S 1A0For SaleMLS ID #202620159, Paul Wear, RE/MAX Banner Real Estate(Annapolis Royal) Brokerage. NSAR
- C$750,0003 bd2 ba2.2k sqft237 Inglisville Rd, Annapolis, NS B0S 1M0For SaleMLS ID #202609478, Kirk Richards, Royal LePage Atlantic (Greenwood) Brokerage. NSAR
