Once-in-a-lifetime opportunity to own a fully renovated heritage property in historic Annapolis Royal. Finished to a new build standard - this extensive renovation went over the top to ensure quality, heritage preservation, and efficiency (better than most new homes!). A very unique two-storey brick Italianate, originally built in 1885 by Milledge Buckler and the Buckler Brick Company, lovingly restored top to bottom over two years to a completely modern standard (nothing left to chance: all new electrical, plumbing, windows, roof, flooring, insulation, etc, etc!). The interior was tastefully designed to keep original historic features intact while improving the layout to suit a modern lifestyle. This 2+1 bed, 2.5 bath is spotlessly clean and 100% move-in ready. High-end finishes include a custom kitchen with gorgeous cabinetry & quartz countertops, deluxe ensuite bath with soaker tub & tiled shower, original solid wood doors and engineered hardwood floors throughout. Get all the charm of a beautiful old home, with none of the work! Comes with a BONUS LOT next door; great for privacy (total of both lots is 0.34 acres!). Book your private tour of this gem today. Quick closing possible.
For sale
C$649,000
780 Saint George St, Annapolis Royal, NS B0S 1A0
3beds
1,960sqft
Single Family Residence
Built in ----
0.34 Acres Lot
$-- Zestimate®
C$331/sqft
C$-- HOA
What's special
Two-storey brick italianateOriginal solid wood doorsEngineered hardwood floors throughout
- 254 days
- 154
- 14
Zillow last checked:
Listing updated:
Listed by:
Colin Crowell,
RE/MAX Banner Real Estate(Greenwood) Brokerage
Source: NSAR,MLS®#: 202602713 Originating MLS®#: Nova Scotia Association of REALTORS®
Originating MLS®#: Nova Scotia Association of REALTORS®Facts & features
Interior
Bedrooms & bathrooms
- Bedrooms: 3
- Bathrooms: 3
- Full bathrooms: 2
- 1/2 bathrooms: 1
- Main level bathrooms: 1
Bedroom
- Level: Second
- Area: 142.78
- Dimensions: 11.8 x 12.1
Bathroom
- Level: Second
- Length: 111.9
Bathroom 1
- Level: Second
- Area: 68.87
- Dimensions: 9.7 x 7.1
Bathroom 2
- Level: Main
Dining room
- Level: Main
- Area: 142.21
- Dimensions: 12.8 x 11.11
Family room
- Level: Main
- Area: 227.43
- Dimensions: 17.1 x 13.3
Kitchen
- Level: Main
- Area: 181.89
- Dimensions: 12.9 x 14.1
Living room
- Level: Main
- Length: 15
Heating
- Baseboard, Heat Pump -Ductless, Stove
Appliances
- Included: Stove, Dishwasher, Dryer, Washer, Refrigerator
Features
- Ensuite Bath, See Remarks, High Speed Internet
- Flooring: Engineered Hardwood, Tile
- Basement: Partial,Unfinished
- Has fireplace: Yes
- Fireplace features: Wood Burning Stove
Interior area
- Total structure area: 1,960
- Total interior livable area: 1,960 sqft
- Finished area above ground: 1,960
Property
Parking
- Parking features: No Garage, Gravel
Features
- Levels: 2 Storey
- Stories: 2
- Patio & porch: Deck
Lot
- Size: 0.34 Acres
- Features: Landscaped, Level, Wooded, Under 0.5 Acres, Near Public Transit
Details
- Additional parcels included: 05000294
- Parcel number: 05000286
- Zoning: RSU
- Other equipment: No Rental Equipment
Construction
Type & style
- Home type: SingleFamily
- Property subtype: Single Family Residence
Materials
- Brick
- Foundation: Stone
- Roof: Asphalt
Condition
- New construction: No
Utilities & green energy
- Sewer: Municipal
- Water: Municipal
- Utilities for property: Cable Connected, Electricity Connected, Phone Connected, Electric
Green energy
- Green verification: EnerGuide
Community & HOA
Community
- Features: Golf, Park, Playground, Recreation Center, School Bus Service, Shopping, Marina, Place of Worship, Beach
Location
- Region: Annapolis Royal
Financial & listing details
- Price per square foot: C$331/sqft
- Tax assessed value: C$134,100
- Price range: C$649K - C$649K
- Date on market: 2/13/2026
- Inclusions: Appliances
- Ownership: Freehold
- Electric utility on property: Yes
Price history
| Date | Event | Price |
|---|---|---|
| 9/21/2026 | Price change | C$649,000-7.2%C$331/sqft |
Source:  NSAR #202602713 Report a problem NSAR #202602713 Report a problem | ||
| 8/25/2026 | Price change | C$699,000-6.8%C$357/sqft |
Source: NSAR #202602713 Report a problem | ||
| 5/4/2026 | Price change | C$750,000-3.2%C$383/sqft |
Source: NSAR #202602713 Report a problem | ||
| 2/13/2026 | Listed for sale | C$775,000C$395/sqft |
Source: NSAR #202602713 Report a problem | ||
Public tax history
| Year | Property taxes | Tax assessment |
|---|---|---|
| 2019 | -- | C$134,100 |
Climate risks
Neighborhood: B0S
Nearby schools
GreatSchools rating
No schools nearby
We couldn't find any schools near this home.
- C$126,4005 bd2 ba1.6k sqft64 Saint Patricks Ln, Annapolis Royal, NS B0S1A0Off Market
- C$220,3004 bd2 ba2.6k sqft790 Saint George St, Annapolis Royal, NS B0S1A0Off Market
- C$146,9003 bd3 ba2k sqft60 Saint Patricks Ln, Annapolis Royal, NS B0S1A0Off Market
- C$210,6003 bd3 ba2.3k sqft800 Saint George St, Annapolis Royal, NS B0S1A0Off Market
Similar homes
- C$649,0003 bd2 ba1.7k sqft36 Drury Ln, Annapolis Royal, NS B0S 1K0For Sale
 MLS ID #202516990, Lynn Zavitz, RE/MAX Banner Real Estate(Annapolis Royal) Brokerage. NSAR
 - C$495,0003 bd2 ba2.5k sqft477 Saint George St, Annapolis Royal, NS B0S 1A0For Sale
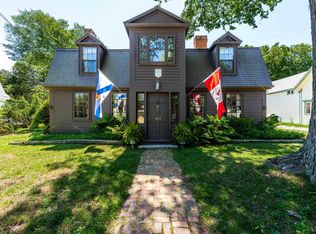 MLS ID #202620654, Alyn How, RE/MAX Banner Real Estate(Annapolis Royal) Brokerage. NSAR
 - C$379,9003 bd2 ba1.6k sqft59 Highway 201, Lequille, NS B0S 1A0For Sale
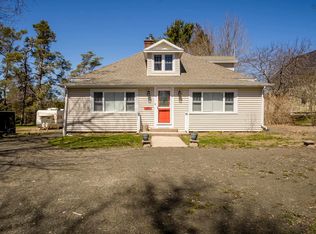 MLS ID #202604495, Kyla Stanick, Exit Realty Town & Country Brokerage. NSAR
 - C$695,0003 bd2 ba2.2k sqft1896 Highway 1, Clementsport, NS B0S 1A0For Sale
 MLS ID #202622827, Kirk Richards, Royal LePage Atlantic (Greenwood) Brokerage. NSAR
