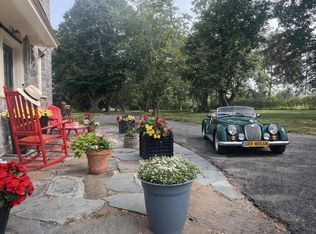
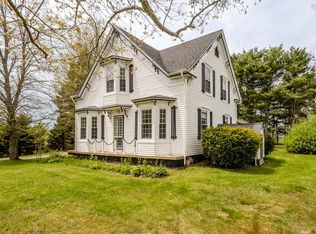
Welcome to your private country sanctuary! Nestled on a large, wooded acreage just minutes from historic Annapolis Royal and all its amenities, this tastefully updated century farmhouse seamlessly blends timeless character with modern comfort. Surrounded by wonderful gardens and boasting a private setting, the property offers a peaceful lifestyle paired with stunning country scenery. Stepping inside, you are greeted by generous, light-filled rooms that showcase the home's original character. The heart of the main floor is the spacious eat-in country kitchen, complete with its original pantry. Adjacent to the kitchen, the formal living and dining rooms feature beautiful hardwood floors that run throughout. An impressive, recent addition expands the living space significantly, boasting large windows that capture commanding views of the surrounding farmland and the Annapolis River. This space includes a bright family room, a second full bathroom, and convenient main-floor laundry. The upper level continues to impress with three good-sized bedrooms. Here, you will also find the main family bath with the original clawfoot tub perfect for soaking. Rounding out the home is a full basement that includes partially finished space. It presents endless potential for a creative home studio, quiet private office, or a functional workshop space for a handyperson or avid gardener. From its preserved historic charm to its unmatched vistas, this property is a rare find.
For sale
C$409,900
3648 Highway 1, Allains Creek, NS B0S 1A0
3beds
1,753sqft
Single Family Residence
Built in 1906
35.75 Acres Lot
$-- Zestimate®
C$234/sqft
C$-- HOA
What's special
Large wooded acreageTastefully updated century farmhouseSurrounded by wonderful gardensPrivate settingGenerous light-filled roomsSpacious eat-in country kitchenOriginal pantry
- 14 days |
- 147 |
- 12 |
Zillow last checked:
Listing updated:
Listed by:
Paul Wear,
RE/MAX Banner Real Estate(Annapolis Royal) Brokerage
Source: NSAR,MLS®#: 202618731 Originating MLS®#: Nova Scotia Association of REALTORS®
Originating MLS®#: Nova Scotia Association of REALTORS®Facts & features
Interior
Bedrooms & bathrooms
- Bedrooms: 3
- Bathrooms: 2
- Full bathrooms: 2
- Main level bathrooms: 1
Bedroom
- Level: Second
- Area: 140.1
- Dimensions: 12.83 x 10.92
Bedroom 1
- Level: Second
- Area: 113
- Dimensions: 12 x 9.42
Bedroom 2
- Level: Second
Bathroom
- Level: Main
- Area: 37.86
- Dimensions: 7.83 x 4.83
Bathroom 1
- Level: Second
- Area: 92.63
- Dimensions: 9.75 x 9.5
Dining room
- Level: Main
- Area: 136.03
- Dimensions: 13.83 x 9.83
Family room
- Level: Main
- Area: 237.5
- Dimensions: 16.67 x 14.25
Kitchen
- Level: Main
Living room
- Level: Main
- Area: 172.18
- Dimensions: 13.42 x 12.83
Heating
- Forced Air, Heat Pump -Ductless, Stove
Appliances
- Included: Stove, Washer, Refrigerator
- Laundry: Laundry Room
Features
- High Speed Internet
- Flooring: Carpet, Hardwood, Vinyl
- Basement: Full,Walk-Out Access
- Has fireplace: Yes
- Fireplace features: Wood Burning Stove
Interior area
- Total structure area: 1,753
- Total interior livable area: 1,753 sqft
- Finished area above ground: 1,753
Video & virtual tour
Property
Parking
- Total spaces: 1
- Parking features: No Garage, Gravel, Parking Spaces(s), Single
Features
- Levels: 2 Storey
- Stories: 2
- Patio & porch: Deck
- Waterfront features: Stream/Pond
Lot
- Size: 35.75 Acres
- Features: Partial Landscaped, Wooded, 10 to 49.99 Acres
Details
- Additional structures: Shed(s)
- Parcel number: 05099551
- Zoning: UCPA
- Other equipment: No Rental Equipment
Construction
Type & style
- Home type: SingleFamily
- Property subtype: Single Family Residence
Materials
- Shingle Siding
- Foundation: Stone
- Roof: Asphalt,Other
Condition
- New construction: No
- Year built: 1906
Utilities & green energy
- Sewer: Septic Tank
- Water: Dug
- Utilities for property: Cable Connected, Electricity Connected, Phone Connected, Electric
Community & HOA
Community
- Features: School Bus Service
Location
- Region: Allains Creek
Financial & listing details
- Price per square foot: C$234/sqft
- Tax assessed value: C$322,700
- Price range: C$409.9K - C$409.9K
- Date on market: 7/27/2026
- Inclusions: Appliances
- Ownership: Freehold
- Electric utility on property: Yes
Price history
| Date | Event | Price |
|---|---|---|
| 7/27/2026 | Listed for sale | C$409,900C$234/sqft |
Source:  NSAR #202618731 Report a problem NSAR #202618731 Report a problem | ||
Public tax history
Tax history is unavailable.
Climate risks
Neighborhood: B0S
Nearby schools
GreatSchools rating
No schools nearby
We couldn't find any schools near this home.
Schools provided by the listing agent
- Elementary: Champlain Elementary School
- Middle: Annapolis West Education Centre
- High: Annapolis West Education Centre
Source: NSAR. This data may not be complete. We recommend contacting the local school district to confirm school assignments for this home.
- C$3,295,0005 bd5 ba8k sqft3746 Highway 1, Allains Creek, NS B0S1A0For Sale
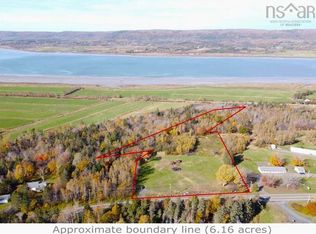
- C$124,0006.16 acresHighway 1 #2008-1, Upper Clements, NS B0S1A0Lot/Land
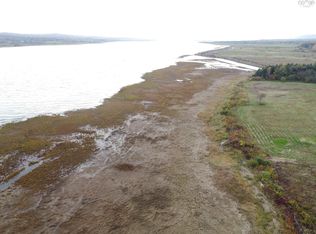
- C$575,00021.2 acresGranville Rd LOT 4-1, Annapolis, NS B0S1A0Lot/Land
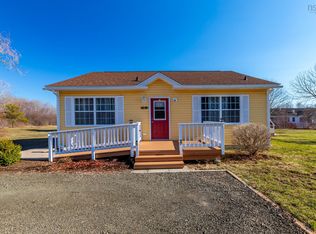
- C$399,0002 bd1 ba1k sqft5050 Granville Rd, Annapolis, NS B0S1A0For Sale
- C$813,400-- bd2 ba3.8k sqft295 Saint George St, Annapolis Royal, NS B0S1K0Off Market
- C$135,2003 bd1 ba1.8k sqft44 Prince Albert Rd, Annapolis Royal, NS B0S1A0Off Market
- C$179,5002 bd1 ba2.2k sqft7 Bohaker St, Annapolis Royal, NS B0S1A0Off Market
- C$995,0003 bd3 ba2.8k sqft5233 Granville Rd, Annapolis, NS B0S1K0For Sale
Similar homes
- C$419,9003 bd2 ba1.5k sqft2252 Highway 1, Upper Clements, NS B0S 1A0For Sale
 MLS ID #202620159, Paul Wear, RE/MAX Banner Real Estate(Annapolis Royal) Brokerage. NSAR
 - C$349,5004 bd2 ba2k sqft2526 Highway 1, Upper Clements, NS B0S 1A0For Sale
 MLS ID #202613267, Paul Wear, RE/MAX Banner Real Estate(Annapolis Royal) Brokerage. NSAR
 - C$399,0002 bd1 ba1k sqft5050 Granville Rd, Annapolis, NS B0S 1A0For SaleMLS ID #202606491, Paul Wear, RE/MAX Banner Real Estate(Annapolis Royal) Brokerage. NSAR
- C$395,0004 bd2 ba2k sqft1303 Highway 201, Round Hill, NS B0S 1A0For Sale
 MLS ID #202604489, Brent Goertzen, Exit Realty Town & Country Brokerage. NSAR
 - C$419,9004 bd3 ba2.1k sqft186 Hebbs Landing Rd, Annapolis, NS B0S 1A0For SaleMLS ID #202614823, Alesia Bitar, Royal LePage Atlantic (Greenwood) Brokerage. NSAR
- C$399,0003 bd1 ba980 sqft192 Kelly Ln, Wrights Lake, NS B0S 1C0For SaleMLS ID #202619887, Paula Hafting, RE/MAX Banner Real Estate(Annapolis Royal) Brokerage. NSAR
- C$449,9003 bd1 ba2.2k sqft5454 Granville Rd, Annapolis, NS B0S 1A0For SaleMLS ID #202604664, Susan Hennessey, Royal LePage Atlantic (Greenwood) Brokerage. NSAR
- C$379,9003 bd2 ba1.6k sqft59 Highway 201, Lequille, NS B0S 1A0For SaleMLS ID #202604495, Kyla Stanick, Exit Realty Town & Country Brokerage. NSAR
- C$449,0003 bd3 ba1.7k sqft26 Garden St, Annapolis, NS B0S 1A0For SaleMLS ID #202606940, Alyn How, RE/MAX Banner Real Estate(Annapolis Royal) Brokerage. NSAR
- C$389,0003 bd1 ba1.4k sqft36 Lakeview Dr, Annapolis, NS B0S 1A0For SaleMLS ID #202613441, Carol Greentree, Exit Realty Town & Country Brokerage. NSAR
- C$459,0002 bd2 ba1.2k sqft857 Granville Rd, Annapolis, NS B0S 1A0For SaleMLS ID #202619200, Laura Boyko, RE/MAX Banner Real Estate(Annapolis Royal) Brokerage. NSAR
- C$399,9503 bd2 ba1.7k sqft84 Old Post Rd, Annapolis, NS B0S 1E0For SaleMLS ID #202608962, Lucy Muszkie, RE/MAX Banner Real Estate Brokerage. NSAR
- C$395,9002 bd2 ba1.1k sqft329 Chute Rd, Bear River, NS B0S 1B0For SaleMLS ID #202619758, Lucy Muszkie, RE/MAX Banner Real Estate Brokerage. NSAR
- C$478,0003 bd2 ba1.4k sqft1685 Granville Rd, Annapolis, NS B0S 1A0For SaleMLS ID #202605449, David Journeay, RE/MAX Banner Real Estate(Annapolis Royal) Brokerage. NSAR
- C$354,9993 bd1 ba1.8k sqftParker Mountain Rd #729, Annapolis, NS B0S 1A0For SaleMLS ID #202610585, Rob Graves, Royal LePage Atlantic (Greenwood) Brokerage. NSAR
- C$468,5002 bd2 ba1.7k sqft2729 Victory Rd, Victory, NS B0S 1B0For SaleMLS ID #202618544, Brent Goertzen, Exit Realty Town & Country Brokerage. NSAR
- C$395,0003 bd1 ba1.2k sqft1546 Spurr Rd, Annapolis, NS B0S 1C0For SaleMLS ID #202608659, Brent Goertzen, Exit Realty Town & Country Brokerage. NSAR
- C$379,9003 bd2 ba1.4k sqft1641 Lansdowne Rd, Bear River, NS B0S 1B0For SaleMLS ID #202619938, Darrell Rattray, ViewPoint Realty Services Inc.(Greenwood) Brokerage. NSAR
- C$599,0004 bd2 ba2.3k sqft3713 Granville Rd, Annapolis, NS B0S 1A0For SaleMLS ID #202608347, David Journeay, RE/MAX Banner Real Estate(Annapolis Royal) Brokerage. NSAR
- C$375,0003 bd2 ba1.3k sqft51 Shawmut Ave, Annapolis, NS B0S 1E0For SaleMLS ID #202605852, Lorene Prescesky, Engel & Volkers (Annapolis Royal) Brokerage. NSAR
