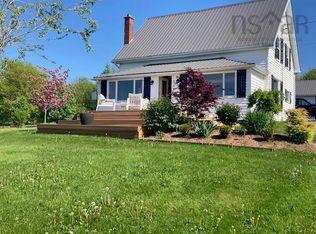
Classic Annapolis Valley charm meets thoughtful efficient updates in this beautiful century home set on a one acre property in the sought after community of Round Hill. This well maintained home offers four bedrooms and one and a half baths, blending historic character with everyday comfort. The heavy lifting of restoring a century home is done, including updated windows, roofing, and a ducted heating and cooling system providing efficient year round climate control. Outside, a paved driveway leads you home and the property is flanked by an impressive two storey powered garage/barn, offering excellent storage, workshop space, or hobby potential. A new composite deck overlooks the spacious yard, creating a perfect place to relax and enjoy the peaceful setting. Your perfect spot? The powered sunset deck, for moments of bliss that will create memories for a lifetime. Located just moments from Bishop’s Park and the Harvest Moon Rail Trail, this property offers a wonderful balance of rural living and outdoor lifestyle while remaining only a short drive to Annapolis Royal and surrounding amenities.
For sale
C$465,000
1303 Highway 201, Round Hill, NS B0S 1A0
4beds
2,011sqft
Single Family Residence
Built in 1897
0.96 Acres Lot
$-- Zestimate®
C$231/sqft
C$-- HOA
What's special
One acre propertyFour bedroomsUpdated windowsPaved drivewayExcellent storageWorkshop spacePowered sunset deck
- 133 days |
- 73 |
- 7 |
Zillow last checked:
Listing updated:
Listed by:
Brent Goertzen,
Exit Realty Town & Country Brokerage
Source: NSAR,MLS®#: 202604489 Originating MLS®#: Nova Scotia Association of REALTORS®
Originating MLS®#: Nova Scotia Association of REALTORS®Facts & features
Interior
Bedrooms & bathrooms
- Bedrooms: 4
- Bathrooms: 2
- Full bathrooms: 1
- 1/2 bathrooms: 1
Bedroom
- Level: Second
- Area: 153
- Dimensions: 12.75 x 12
Bedroom 1
- Level: Second
- Area: 153
- Dimensions: 12.75 x 12
Bedroom 2
- Level: Second
- Area: 119
- Dimensions: 12.75 x 9.33
Bathroom
- Level: Second
Dining room
- Level: Main
- Area: 84.58
- Dimensions: 11.67 x 7.25
Kitchen
- Level: Main
- Area: 232.07
- Dimensions: 18.08 x 12.83
Living room
- Level: Main
Office
- Level: Main
Heating
- Forced Air, Heat Pump
Cooling
- Ducted Cooling
Appliances
- Included: Range, Dishwasher, Dryer, Washer, Refrigerator
- Laundry: Laundry Room
Features
- High Speed Internet
- Flooring: Carpet, Linoleum, Other
- Basement: Unfinished
- Has fireplace: Yes
- Fireplace features: Electric
Interior area
- Total structure area: 2,011
- Total interior livable area: 2,011 sqft
- Finished area above ground: 2,011
Video & virtual tour
Property
Parking
- Total spaces: 1
- Parking features: Detached, Single, Wired, Paved
- Garage spaces: 1
- Details: Garage Details(Detached, Single, Wired)
Features
- Levels: 1 3/4 Storey
- Stories: 1
- Fencing: Partial
Lot
- Size: 0.96 Acres
- Features: Partially Cleared, Partial Landscaped, 0.5 to 0.99 Acres
Details
- Parcel number: 05164272
- Zoning: MX
- Other equipment: No Rental Equipment
Construction
Type & style
- Home type: SingleFamily
- Property subtype: Single Family Residence
Materials
- Vinyl Siding
- Foundation: Stone
- Roof: Asphalt
Condition
- New construction: No
- Year built: 1897
Utilities & green energy
- Gas: Oil
- Sewer: Septic Tank
- Water: Drilled Well
- Utilities for property: Cable Connected, Electricity Connected, Phone Connected, Electric
Community & HOA
Community
- Features: Golf, Park, Playground, School Bus Service, Shopping
Location
- Region: Round Hill
Financial & listing details
- Price per square foot: C$231/sqft
- Price range: C$465K - C$465K
- Date on market: 3/13/2026
- Ownership: Freehold
- Electric utility on property: Yes
Brent Goertzen
Brent Goertzen
(778) 873-0194
By pressing Contact Agent, you agree that the real estate professional identified above may call/text you about your search, which may involve use of automated means and pre-recorded/artificial voices. You don't need to consent as a condition of buying any property, goods, or services. Message/data rates may apply. You also agree to our Terms of Use. Zillow does not endorse any real estate professionals. We may share information about your recent and future site activity with your agent to help them understand what you're looking for in a home.
Price history
| Date | Event | Price |
|---|---|---|
| 5/20/2026 | Price change | C$465,000-4.1%C$231/sqft |
Source:  NSAR #202604489 Report a problem NSAR #202604489 Report a problem | ||
| 3/13/2026 | Listed for sale | C$485,000C$241/sqft |
Source: NSAR #202604489 Report a problem | ||
Public tax history
Tax history is unavailable.
Climate risks
Neighborhood: B0S
Nearby schools
GreatSchools rating
No schools nearby
We couldn't find any schools near this home.
- C$--3 bd1 ba864 sqft1683 Highway 201, Round Hill, NS B0S1A0Off Market
- C$369,0002 bd1 ba1.1k sqft3 Massachusetts Rd, Annapolis, NS B0S1A0For Sale
- C$99,0004.944 AcresMassachusetts Rd LOT 10A, Annapolis, NS B0S1A0Lot/Land
- C$544,9003 bd2 ba1.6k sqft6 Massachusetts Rd, Granville Centre, NS B0S1A0For Sale
- C$309,9004 bd1 ba1.9k sqft1851 Highway 201, Round Hill, NS B0S1C0For Sale
- C$799,9004 bd3 ba2.5k sqft1789 Highway 201, Round Hill, NS B0S1C0For Sale
- C$162,5002 bd1 ba672 sqft1781 Highway 201, Round Hill, NS B0S1A0For Sale
- C$39,0004 AcresMill Rd, Annapolis, NS B0S1C0Lot/Land
Similar homes
- C$479,5003 bd2 ba1.7k sqft676 Highway 201, Moschelle, NS B0S 1A0For Sale
 MLS ID #202601631, Lorna Fulton, RE/MAX Banner Real Estate(Greenwood) Brokerage. NSAR
 - C$419,9004 bd3 ba2.1k sqft186 Hebbs Landing Rd, Annapolis, NS B0S 1A0For Sale
 MLS ID #202614823, Alesia Bitar, Royal LePage Atlantic (Greenwood) Brokerage. NSAR
 - C$449,9003 bd1 ba2.2k sqft5454 Granville Rd, Annapolis, NS B0S 1A0For Sale
 MLS ID #202604664, Susan Hennessey, Royal LePage Atlantic (Greenwood) Brokerage. NSAR
 - C$495,0004 bd4 ba2.8k sqftPhinney Mountain Rd #260, Annapolis, NS B0S 1A0For Sale
 MLS ID #202616784, Morgan Bezanson, Royal LePage Atlantic (Greenwood) Brokerage. NSAR
 - C$389,9003 bd2 ba1.6k sqft59 Highway 201, Lequille, NS B0S 1A0For SaleMLS ID #202604495, Kyla Stanick, Exit Realty Town & Country Brokerage. NSAR
- C$544,9003 bd2 ba1.6k sqft6 Massachusetts Rd, Granville Centre, NS B0S 1A0For SaleMLS ID #202606403, Tracy Sanford, Exit Realty Town & Country Brokerage. NSAR
- C$525,0005 bd1 ba3k sqft161 Hebbs Landing Rd, Annapolis, NS B0S 1A0For SaleMLS ID #202614771, Laura Boyko, RE/MAX Banner Real Estate(Annapolis Royal) Brokerage. NSAR
- C$399,9994 bd2 ba1.6k sqft2051 Perotte Rd, Annapolis, NS B0S 1A0For SaleMLS ID #202612583, Philipp Schnetzer, RE/MAX Banner Real Estate(Annapolis Royal) Brokerage. NSAR
- C$449,0003 bd3 ba1.7k sqft26 Garden St, Annapolis, NS B0S 1A0For SaleMLS ID #202606940, Alyn How, RE/MAX Banner Real Estate(Annapolis Royal) Brokerage. NSAR
- C$475,0004 bd2 ba2.1k sqft663 Hampton Mountain Rd, Annapolis, NS B0S 1C0For SaleMLS ID #202607981, Richard Greene, RE/MAX Banner Real Estate(Greenwood) Brokerage. NSAR
- C$369,0004 bd2 ba2k sqft2526 Highway 1, Upper Clements, NS B0S 1A0For SaleMLS ID #202613267, Paul Wear, RE/MAX Banner Real Estate(Annapolis Royal) Brokerage. NSAR
- C$389,0003 bd1 ba1.4k sqft36 Lakeview Dr, Annapolis, NS B0S 1A0For SaleMLS ID #202613441, Carol Greentree, Exit Realty Town & Country Brokerage. NSAR
- C$369,0002 bd1 ba1.1k sqft3 Massachusetts Rd, Annapolis, NS B0S 1A0For SaleMLS ID #202606367, Tracy Sanford, Exit Realty Town & Country Brokerage. NSAR
- C$499,9004 bd3 ba2.3k sqft179 Granville St W, Bridgetown, NS B0S 1C0For SaleMLS ID #202609381, Chuck Groocock, RE/MAX Nova (Halifax) Brokerage. NSAR
- C$419,9003 bd2 ba1.2k sqft2252 Highway 1, Upper Clements, NS B0S 1A0For SaleMLS ID #202608209, Santina Loppie, Exit Real Estate Professionals Brokerage. NSAR
- C$498,0003 bd2 ba1.4k sqft1685 Granville Rd, Annapolis, NS B0S 1A0For SaleMLS ID #202605449, David Journeay, RE/MAX Banner Real Estate(Annapolis Royal) Brokerage. NSAR
- C$399,0002 bd1 ba1k sqft5050 Granville Rd, Annapolis, NS B0S 1A0For SaleMLS ID #202606491, Paul Wear, RE/MAX Banner Real Estate(Annapolis Royal) Brokerage. NSAR
- C$449,0003 bd2 ba1.1k sqft371 Granville St E, Annapolis, NS B0S 1C0For SaleMLS ID #202616800, Reec Hewey, EXP Realty of Canada Inc. Brokerage. NSAR
- C$395,0003 bd1 ba1.2k sqft1546 Spurr Rd, Annapolis, NS B0S 1C0For SaleMLS ID #202608659, Brent Goertzen, Exit Realty Town & Country Brokerage. NSAR
- C$499,0003 bd1 ba2.1k sqft6911 Shore Rd W, Annapolis, NS B0S 1L0For SaleMLS ID #202612713, Harry Wilson, ViewPoint Realty Services Inc.(Greenwood) Brokerage. NSAR
