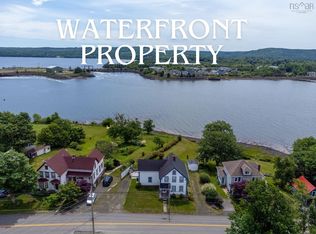
MOVE TO THE VALLEY! Discover the charm of this beautifully maintained Century Home with a double car garage on 21+ picturesque acres overlooking the Annapolis River. Enjoy a true Valley lifestyle with apple, cherry, pear, and mixed fruit trees, plus abundant berries for years of enjoyment. Step inside to a bright sunroom dining area leading to the freshly painted kitchen and inviting living room-each with lovely views. The main level features hardwood flooring throughout, including a versatile main floor bedroom currently used as a family room. With a simple addition of a door and closet doors it can easily become a private bedroom. The renovated main floor bathroom showcases a colonial style vanity and glass shower, and a separate laundry room offers extra storage. Upstairs, find two spacious bedrooms, a charming landing, and another updated bathroom with a stand-alone tub. Efficient heating and cooling come from the wood/oil furnace or heat pump, providing year-round comfort. Outdoors, enjoy private woodland trails, an endless supply of firewood, and quick access to the nearby Canada Trail for hiking and 4-wheeling. Located just 5 minutes to Annapolis Royal and 15 minutes to Bridgetown. Make this exceptional property your new Valley home and embrace the peaceful, scenic lifestyle you've been dreaming of.
For sale
C$479,500
676 Highway 201, Moschelle, NS B0S 1A0
3beds
1,783sqft
Single Family Residence
Built in 1911
21.43 Acres Lot
$-- Zestimate®
C$269/sqft
C$-- HOA
What's special
Double car garageBright sunroom dining areaFreshly painted kitchenLovely viewsHardwood flooring throughoutRenovated main floor bathroomColonial style vanity
- 177 days |
- 83 |
- 4 |
Zillow last checked:
Listing updated:
Listed by:
Lorna Fulton,
RE/MAX Banner Real Estate(Greenwood) Brokerage
Source: NSAR,MLS®#: 202601631 Originating MLS®#: Nova Scotia Association of REALTORS®
Originating MLS®#: Nova Scotia Association of REALTORS®Facts & features
Interior
Bedrooms & bathrooms
- Bedrooms: 3
- Bathrooms: 2
- Full bathrooms: 2
- Main level bathrooms: 1
- Main level bedrooms: 1
Bedroom
- Level: Main
- Area: 154
- Dimensions: 11 x 14
Bedroom 1
- Level: Second
- Area: 121
- Dimensions: 11 x 11
Bathroom
- Level: Main
- Area: 63
- Dimensions: 7 x 9
Bathroom 1
- Level: Second
- Area: 68.4
- Dimensions: 7.6 x 9
Kitchen
- Level: Main
- Area: 157.76
- Dimensions: 13.6 x 11.6
Living room
- Level: Main
- Area: 292
- Dimensions: 20 x 14.6
Heating
- Furnace, Heat Pump -Ductless
Appliances
- Included: Range, Dishwasher, Dryer, Washer, Refrigerator
- Laundry: Laundry Room
Features
- High Speed Internet, Master Downstairs
- Flooring: Carpet, Ceramic Tile, Hardwood
- Basement: Full,Unfinished
Interior area
- Total structure area: 1,783
- Total interior livable area: 1,783 sqft
- Finished area above ground: 1,783
Video & virtual tour
Property
Parking
- Parking features: Detached, Wired, Paved
- Has garage: Yes
- Details: Parking Details(Paved Yard), Garage Details(Double Garage Plus Workshop And Storage)
Features
- Levels: One and One Half
- Stories: 1
- Patio & porch: Deck
Lot
- Size: 21.43 Acres
- Features: Partially Cleared, Partial Landscaped, Wooded, 10 to 49.99 Acres
Details
- Parcel number: 05315312
- Zoning: GD
- Other equipment: No Rental Equipment
Construction
Type & style
- Home type: SingleFamily
- Property subtype: Single Family Residence
Materials
- Vinyl Siding
- Foundation: Stone
- Roof: Steel
Condition
- New construction: No
- Year built: 1911
Utilities & green energy
- Gas: Oil
- Sewer: Septic Tank
- Water: Drilled Well
- Utilities for property: Cable Connected, Electricity Connected, Phone Connected, Electric
Community & HOA
Community
- Features: Golf, Park, Playground, Recreation Center, School Bus Service, Shopping, Place of Worship, Beach
Location
- Region: Moschelle
Financial & listing details
- Price per square foot: C$269/sqft
- Tax assessed value: C$311,300
- Price range: C$479.5K - C$479.5K
- Date on market: 1/28/2026
- Inclusions: Fridge, Stove, Dishwasher, Washer, Dryer
- Ownership: Freehold
- Electric utility on property: Yes
Lorna Fulton
Lorna Fulton
(902) 321-1000
By pressing Contact Agent, you agree that the real estate professional identified above may call/text you about your search, which may involve use of automated means and pre-recorded/artificial voices. You don't need to consent as a condition of buying any property, goods, or services. Message/data rates may apply. You also agree to our Terms of Use. Zillow does not endorse any real estate professionals. We may share information about your recent and future site activity with your agent to help them understand what you're looking for in a home.
Price history
| Date | Event | Price |
|---|---|---|
| 1/28/2026 | Listed for sale | C$479,500C$269/sqft |
Source:  NSAR #202601631 Report a problem NSAR #202601631 Report a problem | ||
| 11/3/2021 | Sold | --0 |
Source: EXIT Realty solds #-6249975629950301734 Report a problem | ||
Public tax history
Tax history is unavailable.
Climate risks
Neighborhood: B0S
Nearby schools
GreatSchools rating
No schools nearby
We couldn't find any schools near this home.
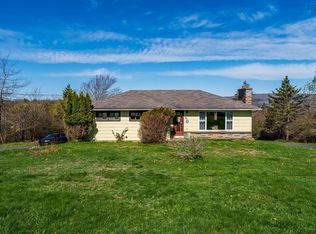
- C$260,0003 bd1 ba1.2k sqft301 Highway 201, Moschelle, NS B0S1A0For Sale
- C$---- bd-- ba-- sqft613 Highway 201, Moschelle, NS B0S1A0Off Market
- C$44,9002.3 AcresHighway 201, Moschelle, NS B0SLot/Land
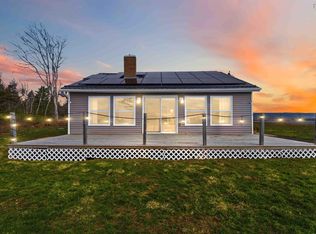
- C$369,0002 bd1 ba1.1k sqft3 Massachusetts Rd, Annapolis, NS B0S1A0For Sale
- C$99,0004.944 AcresMassachusetts Rd LOT 10A, Annapolis, NS B0S1A0Lot/Land
- C$544,9003 bd2 ba1.6k sqft6 Massachusetts Rd, Granville Centre, NS B0S1A0For Sale
- C$229,0004 bd1 ba1k sqft445 Highway 201, Moschelle, NS B0S1A0For Sale
- C$--3 bd2 ba2.3k sqft5037 Highway 1, Granville Centre, NS B0S1A0Off Market
Similar homes
- C$465,0004 bd2 ba2k sqft1303 Highway 201, Round Hill, NS B0S 1A0For Sale
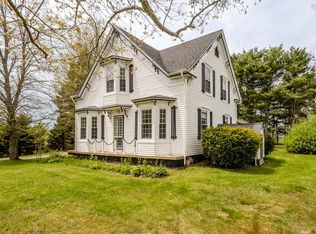 MLS ID #202604489, Brent Goertzen, Exit Realty Town & Country Brokerage. NSAR
 - C$419,9004 bd3 ba2.1k sqft186 Hebbs Landing Rd, Annapolis, NS B0S 1A0For Sale
 MLS ID #202614823, Alesia Bitar, Royal LePage Atlantic (Greenwood) Brokerage. NSAR
 - C$449,9003 bd1 ba2.2k sqft5454 Granville Rd, Annapolis, NS B0S 1A0For Sale
 MLS ID #202604664, Susan Hennessey, Royal LePage Atlantic (Greenwood) Brokerage. NSAR
 - C$449,0003 bd3 ba1.7k sqft26 Garden St, Annapolis, NS B0S 1A0For Sale
 MLS ID #202606940, Alyn How, RE/MAX Banner Real Estate(Annapolis Royal) Brokerage. NSAR
 - C$498,0003 bd2 ba1.4k sqft1685 Granville Rd, Annapolis, NS B0S 1A0For SaleMLS ID #202605449, David Journeay, RE/MAX Banner Real Estate(Annapolis Royal) Brokerage. NSAR
- C$389,9003 bd2 ba1.6k sqft59 Highway 201, Lequille, NS B0S 1A0For SaleMLS ID #202604495, Kyla Stanick, Exit Realty Town & Country Brokerage. NSAR
- C$369,0004 bd2 ba2k sqft2526 Highway 1, Upper Clements, NS B0S 1A0For SaleMLS ID #202613267, Paul Wear, RE/MAX Banner Real Estate(Annapolis Royal) Brokerage. NSAR
- C$389,0003 bd1 ba1.4k sqft36 Lakeview Dr, Annapolis, NS B0S 1A0For SaleMLS ID #202613441, Carol Greentree, Exit Realty Town & Country Brokerage. NSAR
- C$260,0003 bd1 ba1.2k sqft301 Highway 201, Moschelle, NS B0S 1A0For SaleMLS ID #202610464, Alyn How, RE/MAX Banner Real Estate(Annapolis Royal) Brokerage. NSAR
- C$399,0002 bd1 ba1k sqft5050 Granville Rd, Annapolis, NS B0S 1A0For SaleMLS ID #202606491, Paul Wear, RE/MAX Banner Real Estate(Annapolis Royal) Brokerage. NSAR
- C$419,9003 bd2 ba1.2k sqft2252 Highway 1, Upper Clements, NS B0S 1A0For SaleMLS ID #202608209, Santina Loppie, Exit Real Estate Professionals Brokerage. NSAR
- C$595,0002 bd2 ba1.3k sqft3092 Highway 1, Upper Clements, NS B0S 1A0For SaleMLS ID #202609117, Paula Leslie, Engel & Volkers (Annapolis Royal) Brokerage. NSAR
- C$475,0004 bd2 ba2.1k sqft663 Hampton Mountain Rd, Annapolis, NS B0S 1C0For SaleMLS ID #202607981, Richard Greene, RE/MAX Banner Real Estate(Greenwood) Brokerage. NSAR
- C$395,0003 bd1 ba1.2k sqft1546 Spurr Rd, Annapolis, NS B0S 1C0For SaleMLS ID #202608659, Brent Goertzen, Exit Realty Town & Country Brokerage. NSAR
- C$369,0002 bd1 ba1.1k sqft3 Massachusetts Rd, Annapolis, NS B0S 1A0For SaleMLS ID #202606367, Tracy Sanford, Exit Realty Town & Country Brokerage. NSAR
- C$499,0002 bd3 ba1.2k sqft5438 Granville Rd, Annapolis, NS B0S 1A0For SaleMLS ID #202608789, Shauna Denton, Exit Realty Town & Country Brokerage. NSAR
- C$479,0004 bd3 ba1.5k sqft550 River Rd, Digby, NS B0S 1B0For SaleMLS ID #202606458, Alyn How, RE/MAX Banner Real Estate(Annapolis Royal) Brokerage. NSAR
- C$354,9993 bd1 ba1.8k sqftParker Mountain Rd #729, Annapolis, NS B0S 1A0For SaleMLS ID #202610585, Rob Graves, Royal LePage Atlantic (Greenwood) Brokerage. NSAR
- C$599,0004 bd2 ba2.6k sqft7455 Highway 1, Upper Granville, NS B0S 1K0For SaleMLS ID #202607159, Colin Crowell, RE/MAX Banner Real Estate(Greenwood) Brokerage. NSAR
- C$359,9003 bd2 ba1.1k sqft4805 Shore Rd W, Annapolis, NS B0S 1A0For SaleMLS ID #202605801, Shauna Denton, Exit Realty Town & Country Brokerage. NSAR
